
A Bold Kitchen, Laundry and Ensuite Renovation in Oakleigh South
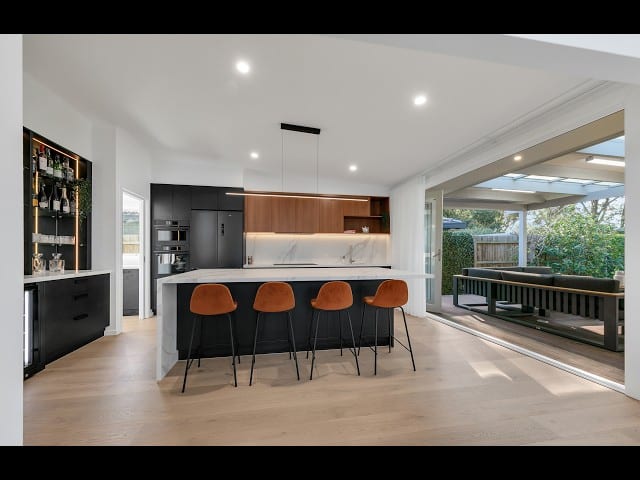
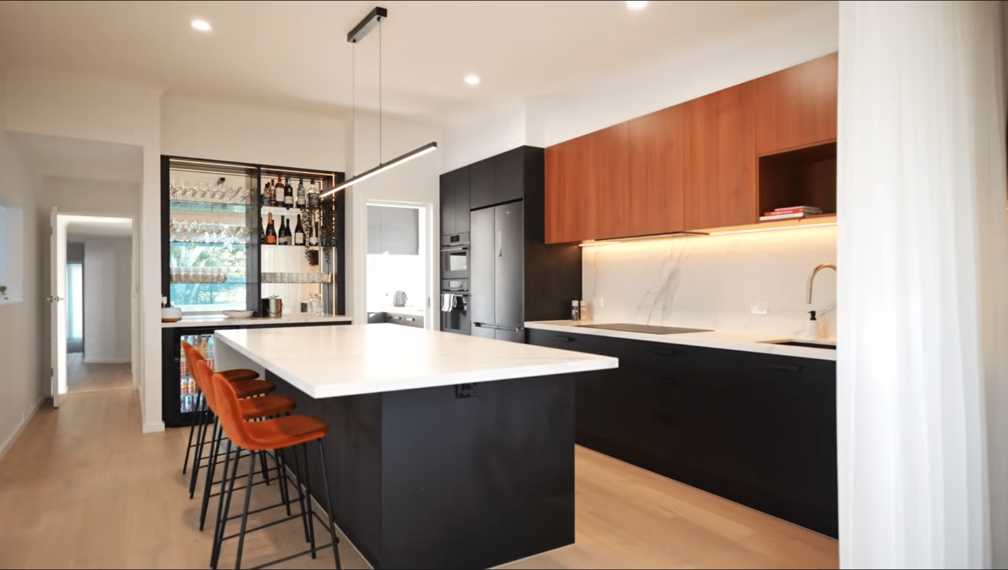
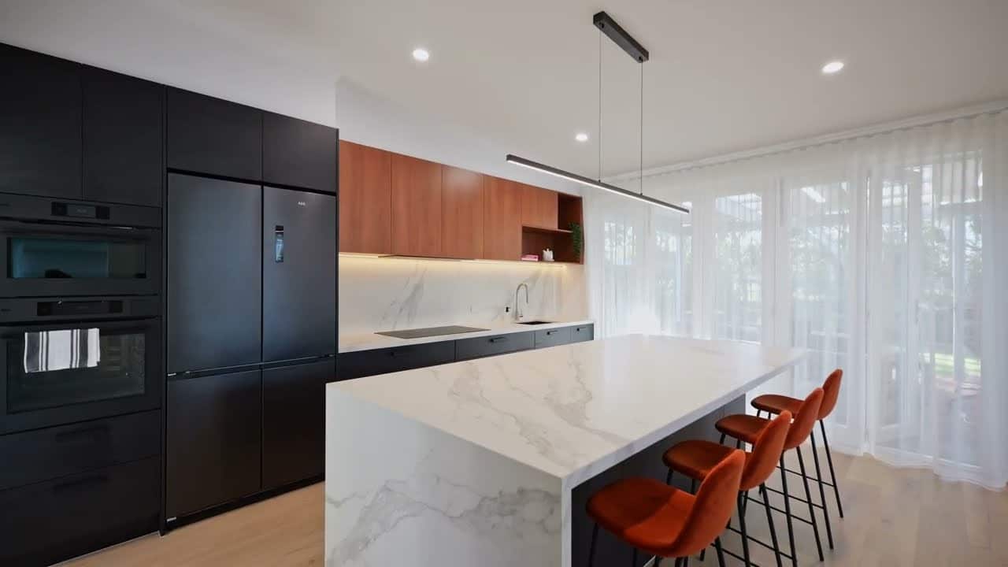
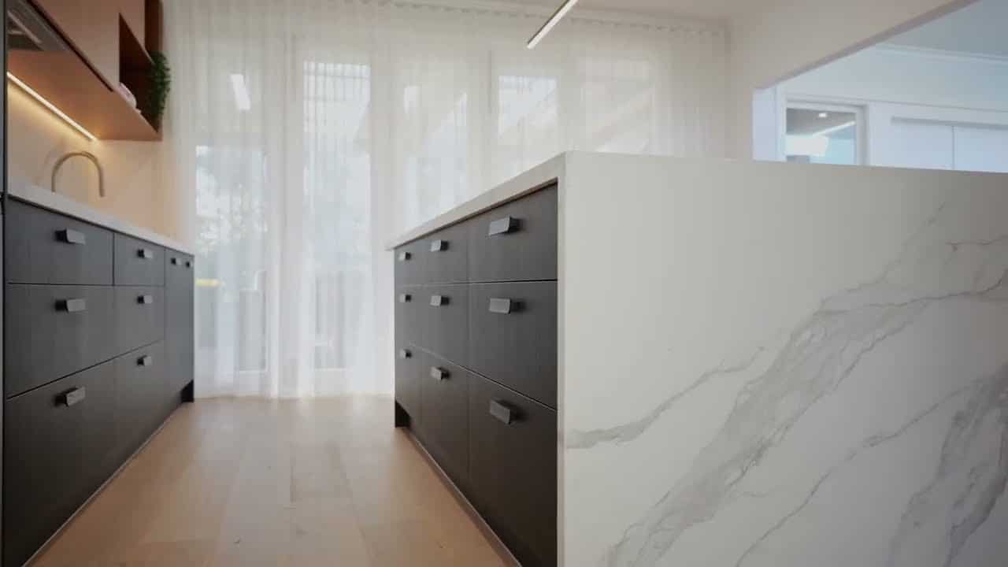
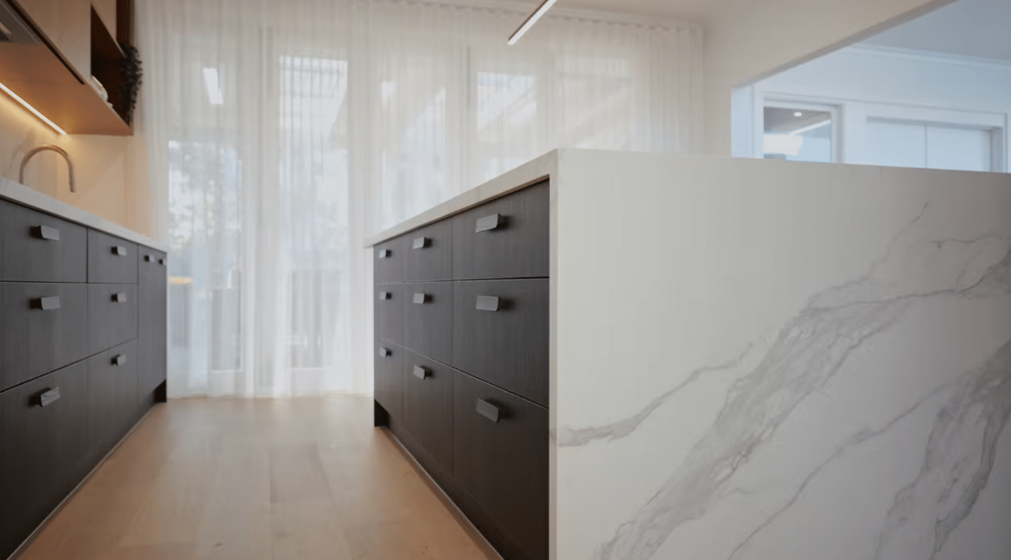
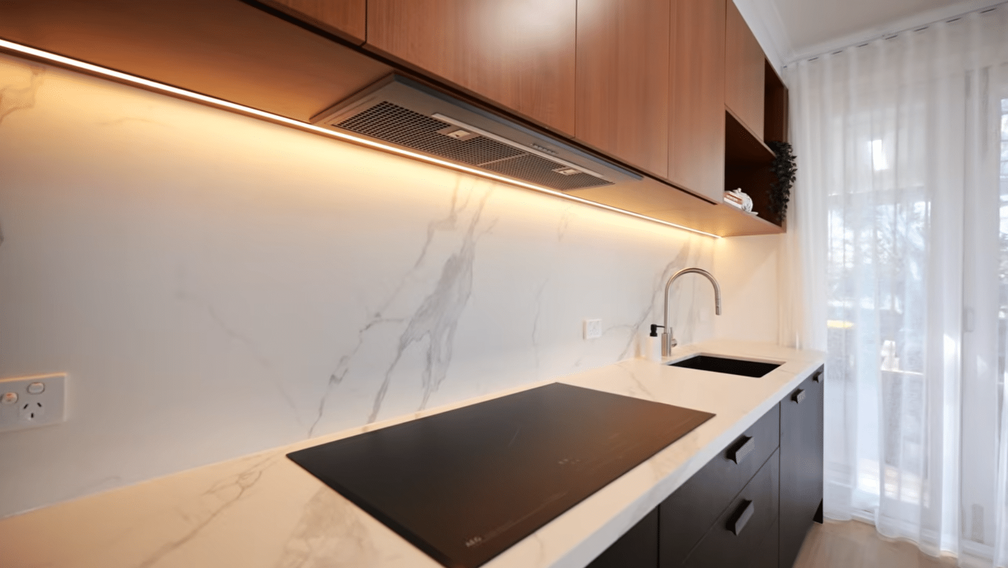
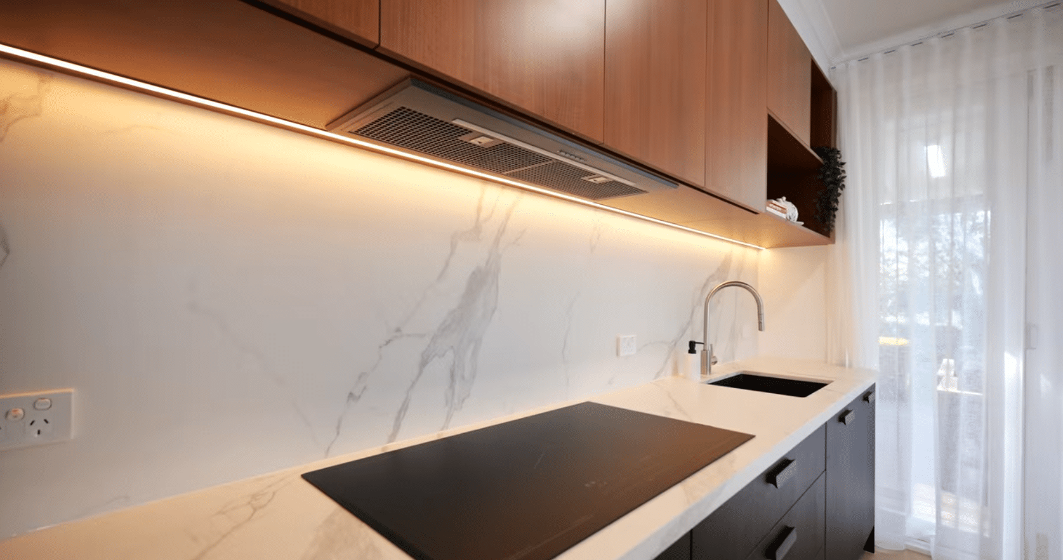
The Oakleigh South renovation encompassed three areas, but it’s the kitchen that really steals the show. The use of black matte handleless cabinets complemented by warm walnut-toned cabinets above and open shelves provides depth without sacrificing a sleek contemporary aesthetic. The white and grey stone-look marble island makes for a dramatic centrepiece of the kitchen and, with its waterfall edges and the matching splashback, provides a continuous sculptural surface running throughout the length of the cooking area.
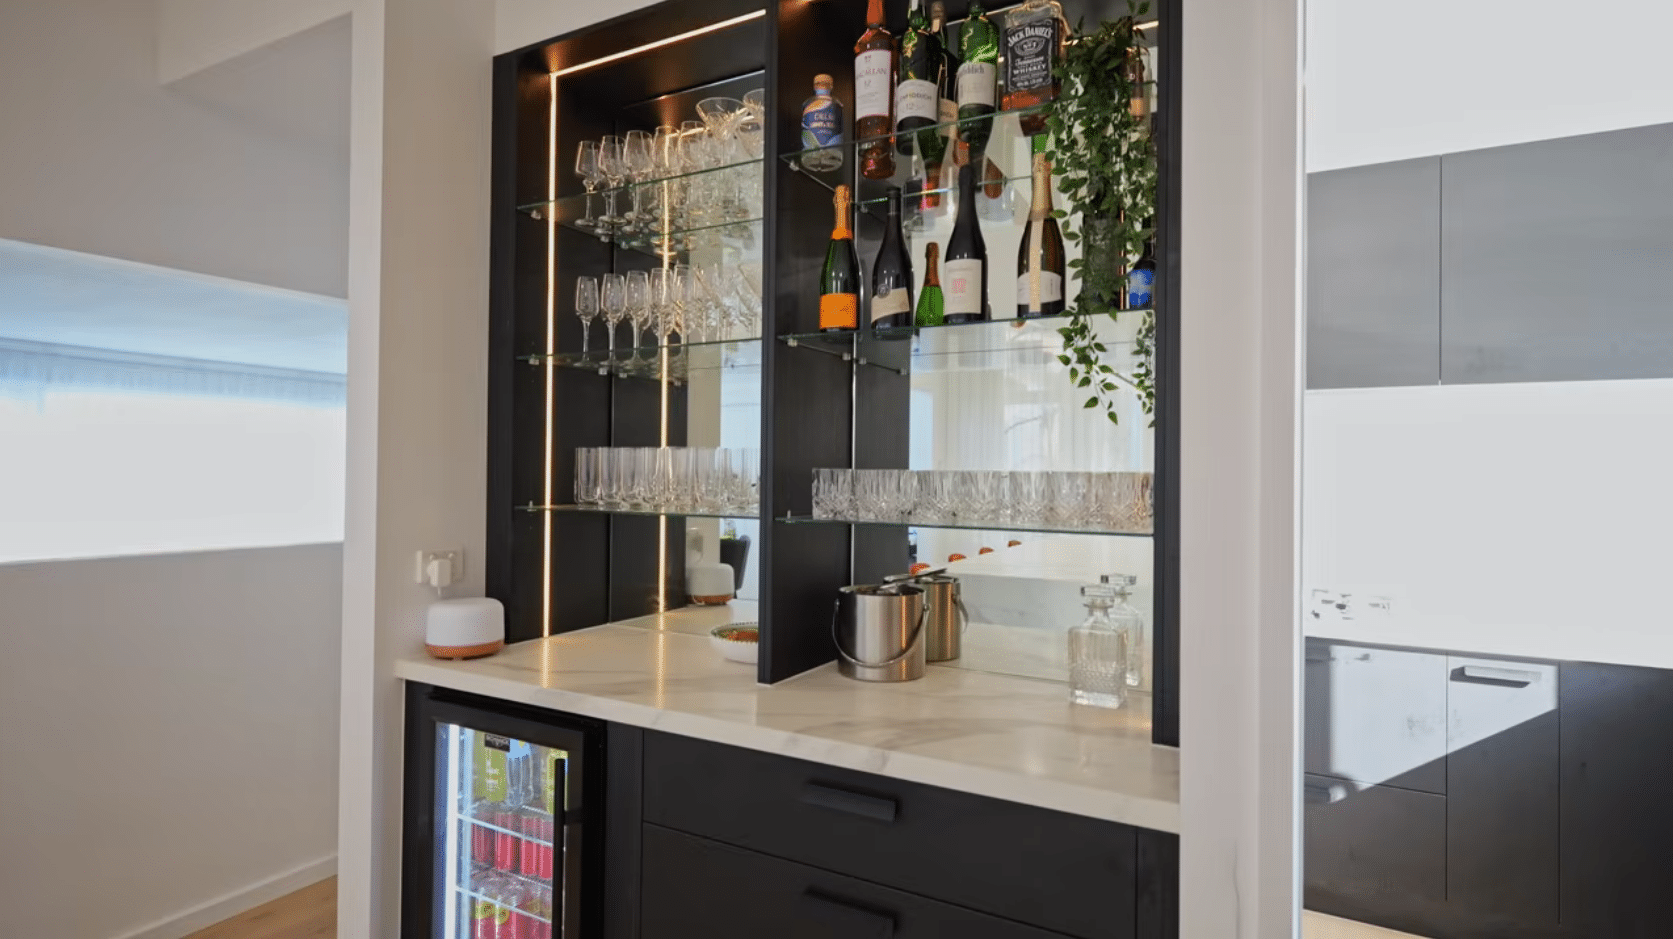
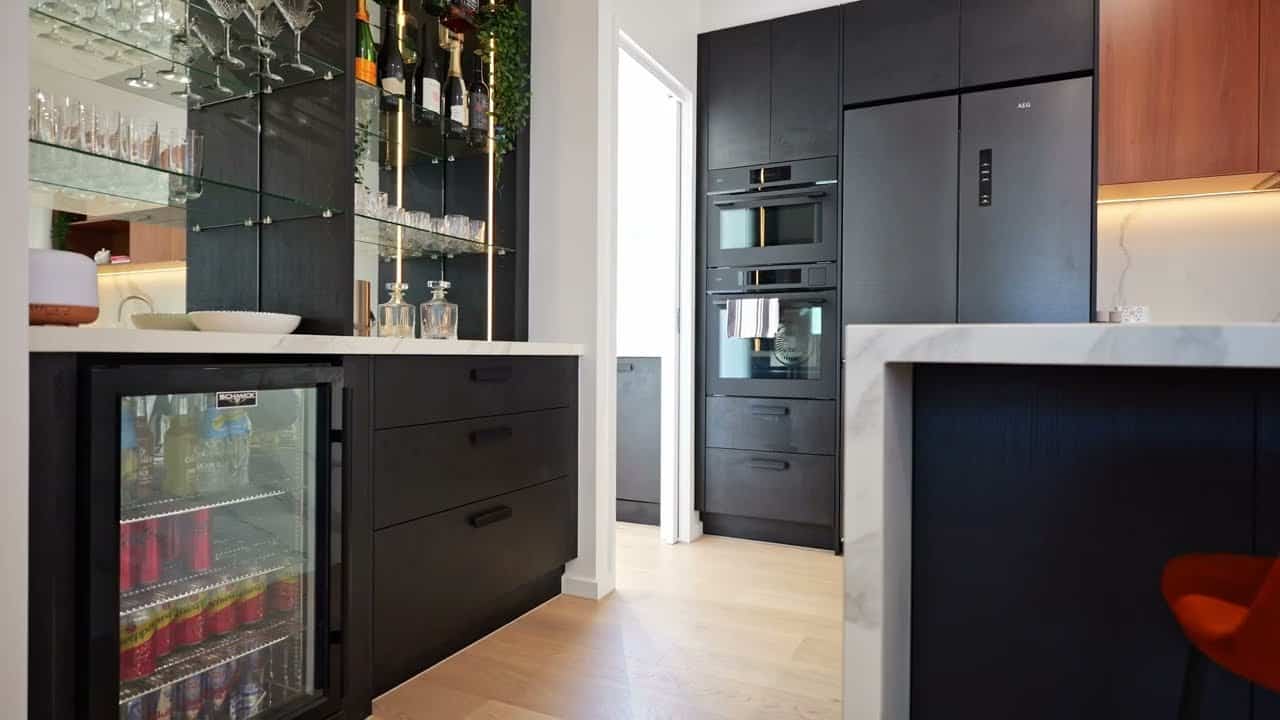
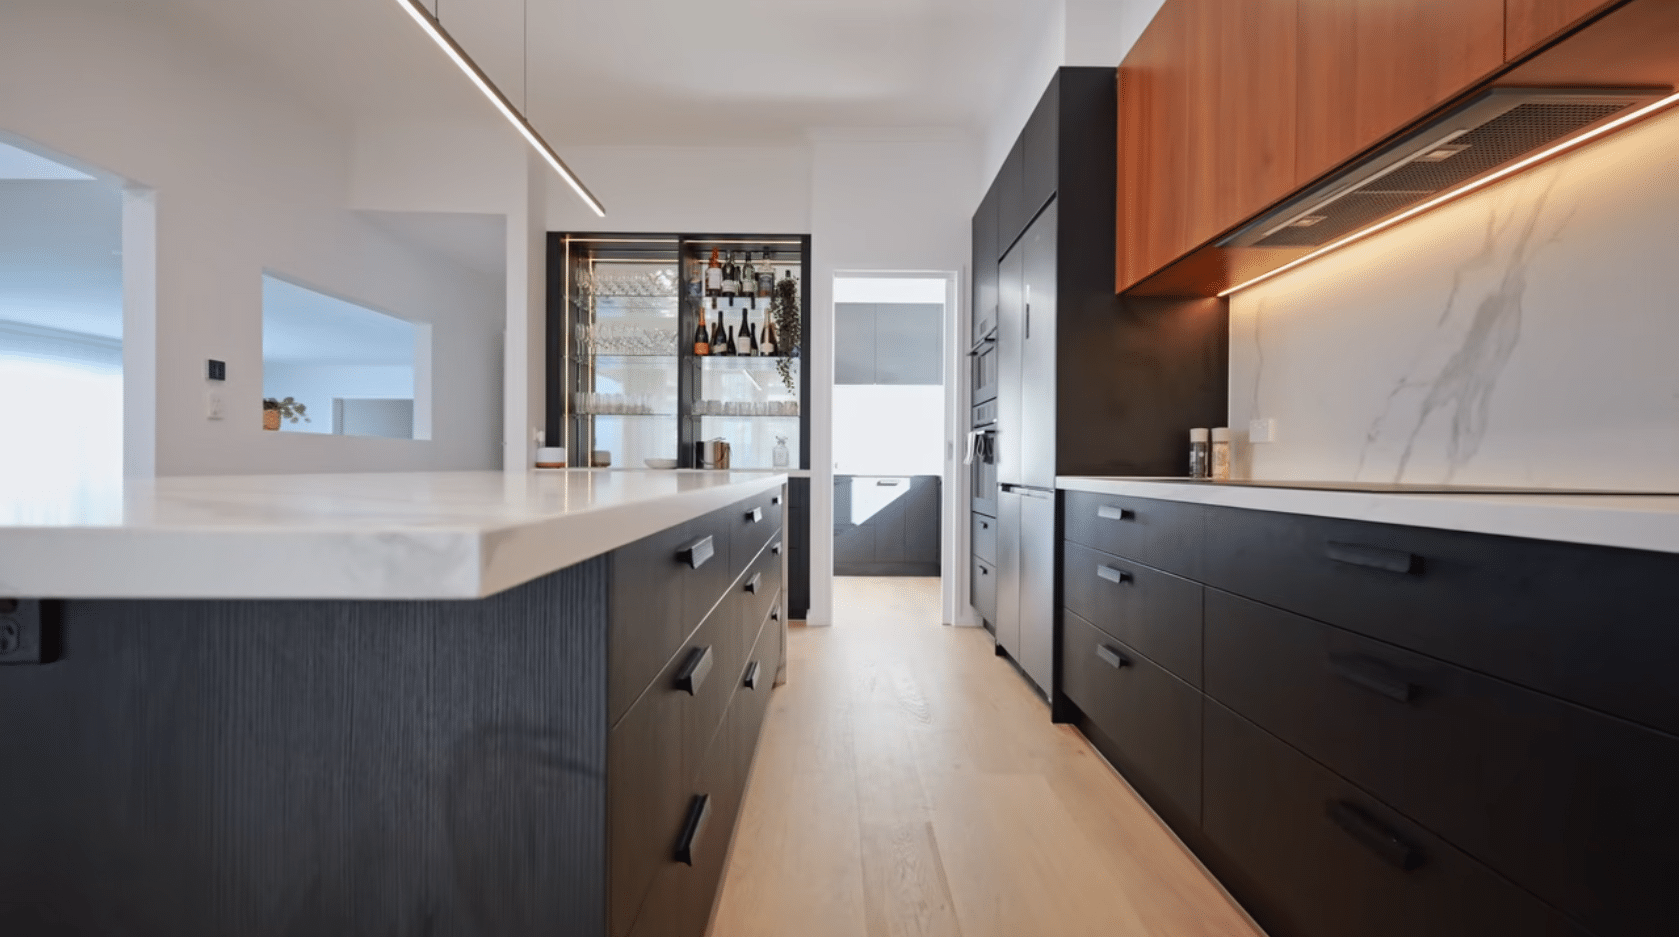
The main kitchen run features an amazing built-in bar nook, which, with integrated LED lights and a wine cooler, transforms into a socialising zone. A complete set of built-in black appliances, including a fridge/freezer, double wall ovens, and induction cooking top, ensures that the kitchen appears neat, while adding burnt orange bar chairs and light curtain fabrics bring a pop of colour.
The ensuite continues the same confident material language. Beneath the similar stone-like marble countertop in the kitchen is a black floating double vanity installed with two sinks, a full-sized mirror cabinet, and built-in lights. The area is topped off with a walk-in glass shower with a rain showerhead, which complements the soft grey square tiles used in the surrounding.
The laundry seals the renovation with a more straightforward yet practical finish, installed with a clean white tiled wall and a large stainless steel sink, the same as other parts of the home.
What makes this renovation work:
- Matte black handleless kitchen cabinetry contrasted with warm walnut-toned uppers
- Waterfall-edge marble-look stone island, benchtop and matching splashback in one
- Black appliances are incorporated in the form of a fridge/freezer column and double-wall ovens in the kitchen.
- A built-in bar area is designed with glass shelves, LED lights, and an inbuilt wine fridge
- The same stone, which looks like marble and is used on the kitchen island, has also been applied on the ensuite vanity.
- A freestanding black dual vanity with two wash basins and a full-width mirror cabinet
- Frameless glass shower with a rain showerhead and tiles
- A useful laundry area with a large stainless-steel basin
Making the necessary changes in the house is never an easy task, especially when it comes to renovations of the kitchen and bathroom. It is important to find someone who can take care of this challenge professionally and at the same time make the process easy for you because home improvement is meant to improve your lifestyle rather than complicate it.
Oakleigh South Renovation – Design and Material Specifications
Kitchen
- Style: Contemporary, bold contrast
- Doors & Panels: Matte black, handleless (base); warm walnut-toned timber (upper cabinetry and open shelving)
- Benchtop & Splashback: White/grey marble-look stone, waterfall edge, matching splashback
- Lighting: Integrated LED strip lighting beneath upper cabinetry and bar nook
- Appliances: Integrated fridge/freezer column, double-wall ovens, induction cooktop
- Tapware: Chrome pull-down mixer
- Feature: Built-in bar nook with glass shelving and integrated wine fridge
- Flooring: Timber
Laundry
- Splashback: White square tile
- Sink: Stainless steel
- Tapware: Chrome pull-down mixer
Ensuite
- Vanity: Floating, matte black, double basin
- Benchtop: Marble-look stone, matching kitchen
- Wall Tiling: Light grey, square format
- Mirror: Full-width mirrored cabinet with integrated LED lighting
- Shower: Frameless glass, walk-in, chrome rain showerhead, tiled niche
Work with usReady To Discuss