
A Walk-In Bathroom Renovation Tailored for Vermont
This Vermont bathroom had not seen any changes in the last 25 years, as was evident from the bathroom’s condition. The shower-bath combination was worn out, the arrangement was outdated, and the presence of asbestos made it necessary to start with a full and proper removal before conducting any remodelling. The homeowners wanted to have a modern and clean bathroom with a walk-in shower: no bath, no elements, using up extra space.
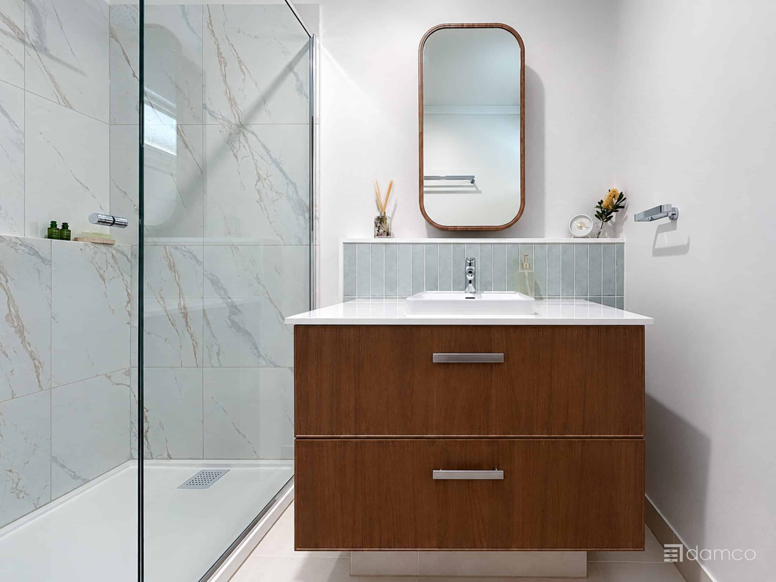
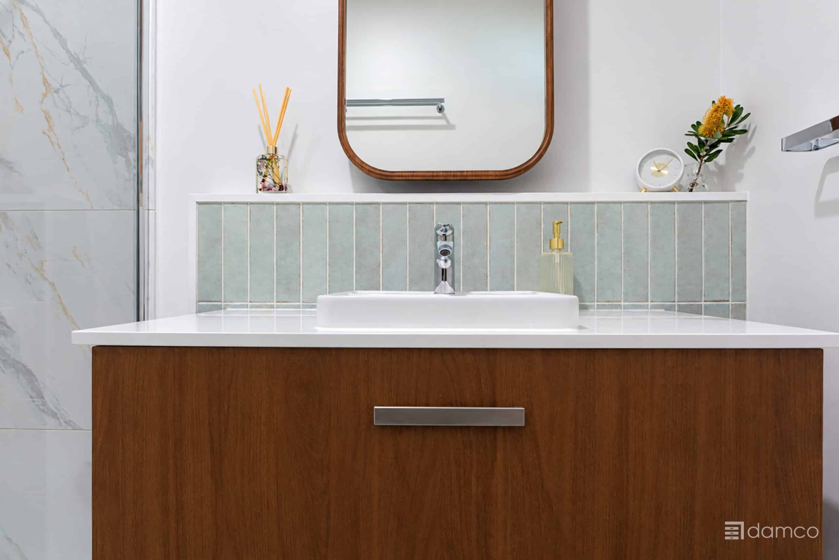
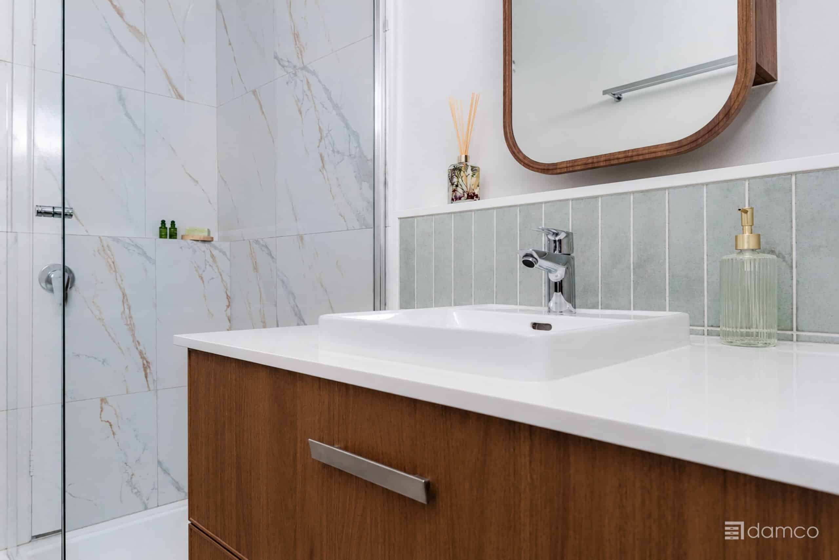
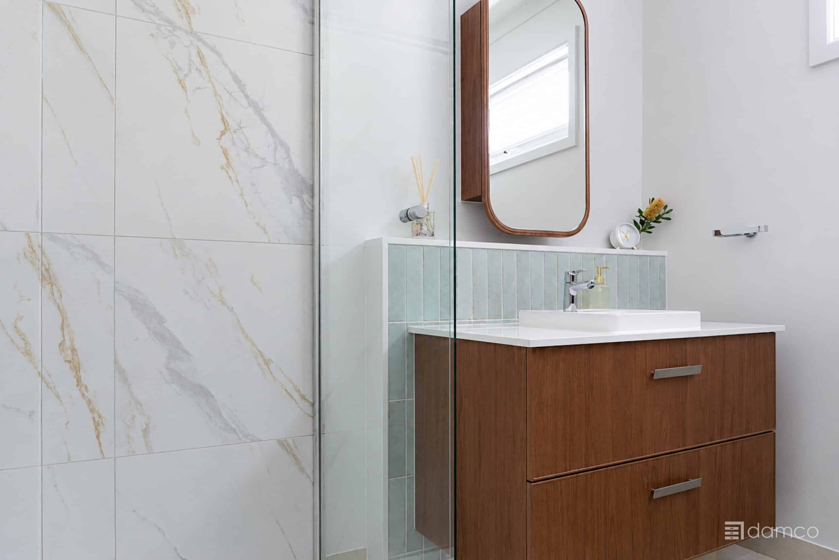
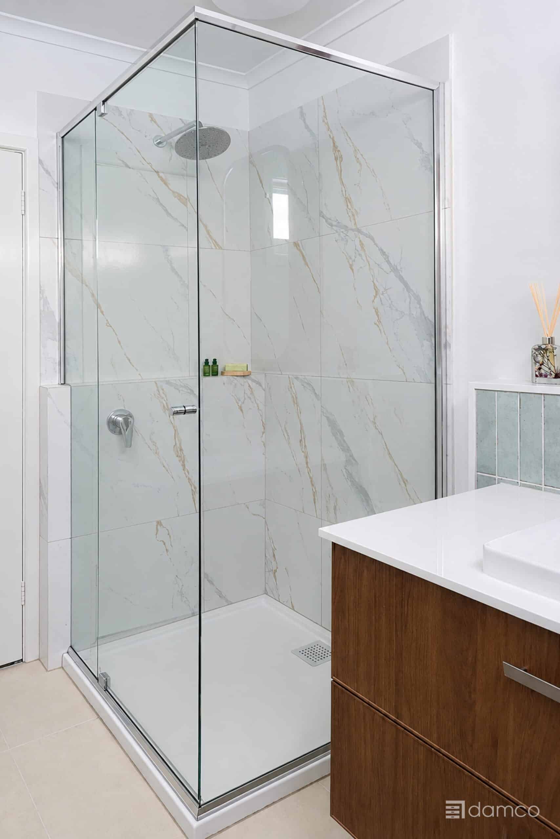
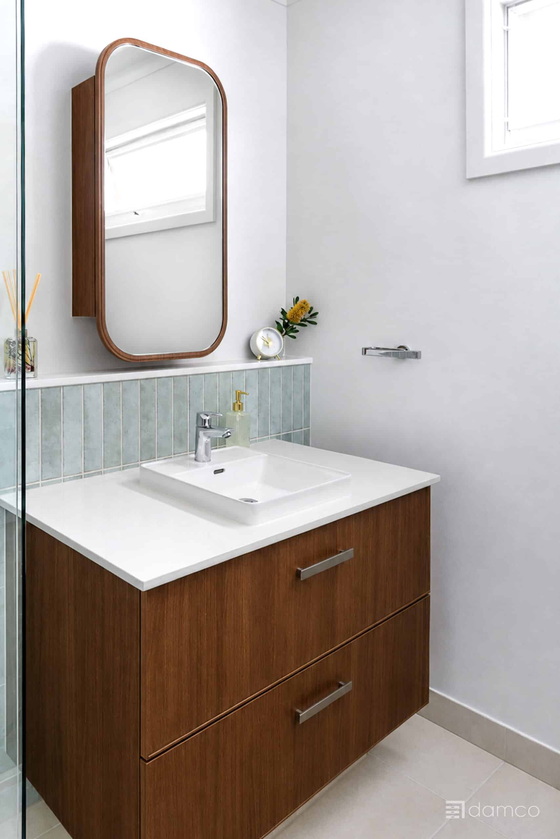
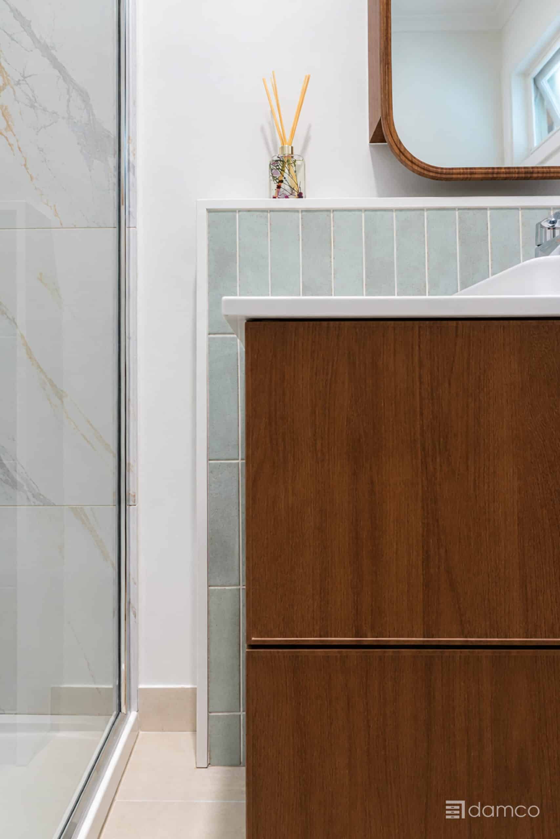
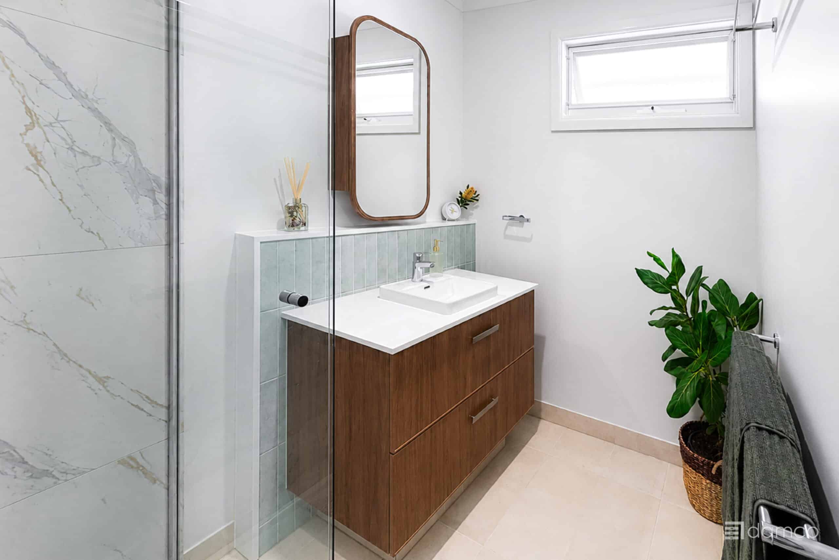
The design is based on a preformed shower platform that has a tiled and framed glass enclosure. Bottle-green feature tiles set the tone for the room. A floating vanity in Florentine Walnut Woodmatt sits beneath a fresh white Caesarstone Snow benchtop. The warm walnut cabinetry serves as a contrast to soothing bottle-green tiles and a fresh white Caesarstone top that make this room look modern but not outdated: just what the bathroom needs for the next 25 years of service.
What makes this bathroom work:
- Full demolition and licensed asbestos removal completed before renovation began.
- Worn shower-bath combination replaced with a walk-in shower on a preformed base.
- Framed glass enclosure with a tiled ledge inside for everyday storage.
- Floating vanity in Florentine Walnut Woodmatt with a 20 mm Caesarstone Snow benchtop
- Soft-close Blum Merivobox drawers and hinges throughout
- GROHE Bauedge tapware and Mizu Drift overhead shower, all in chrome
At Damco Kitchens and Bathrooms, a multi-award-winning renovation company recognised by HIA, Master Builders and Houzz, projects like this one show what is possible when colour, material and layout decisions are made together from the start.
Vermont Bathroom Renovation: Design and Material Specifications
- Style: Warm modern
- Layout: Walk-in shower with framed glass enclosure, no bath
- Doors and Panels: 18mm Polytec Vinyl Chifley doors and Manchester panels, Florentine Walnut Woodmatt finish
- Kicker: MDF kicker box
- Benchtop: 20mm Caesarstone Snow 2141, polished edges
- Carcass: 16mm HMR white texture with matching 1mm ABS edge
- Drawer Hardware: Blum Merivobox, Silk White Boxcap, soft-close
- Hinge Hardware: Blum soft-close
- Wall Tiles: Bottle-green feature tiles
- Shower Enclosure: Framed glass on a preformed base with a built-in tiled ledge.
- Mirror: Walnut-framed mirrored cabinet
- Additional Works: Full demolition and licensed asbestos removal before construction
Fixtures and Fittings in This Vermont Bathroom
- Basin: Posh Domaine semi-inset basin, one taphole, white
- Basin Mixer: GROHE Bauedge New, chrome
- Basin Waste: ADP universal plug waste, 32 to 40mm
- Shower Base: Oceano 1000 x 900 preformed
- Shower Arm and Head: Mizu Drift 200mm overhead shower, chrome
- Shower Mixer: GROHE Bauedge New trimset, chrome
- Towel Rails: Milli Marle Edit double 800mm (two) and guest towel holder, chrome
Work with usReady To Discuss