
A Bright, Space-Smart Renovation in Windsor
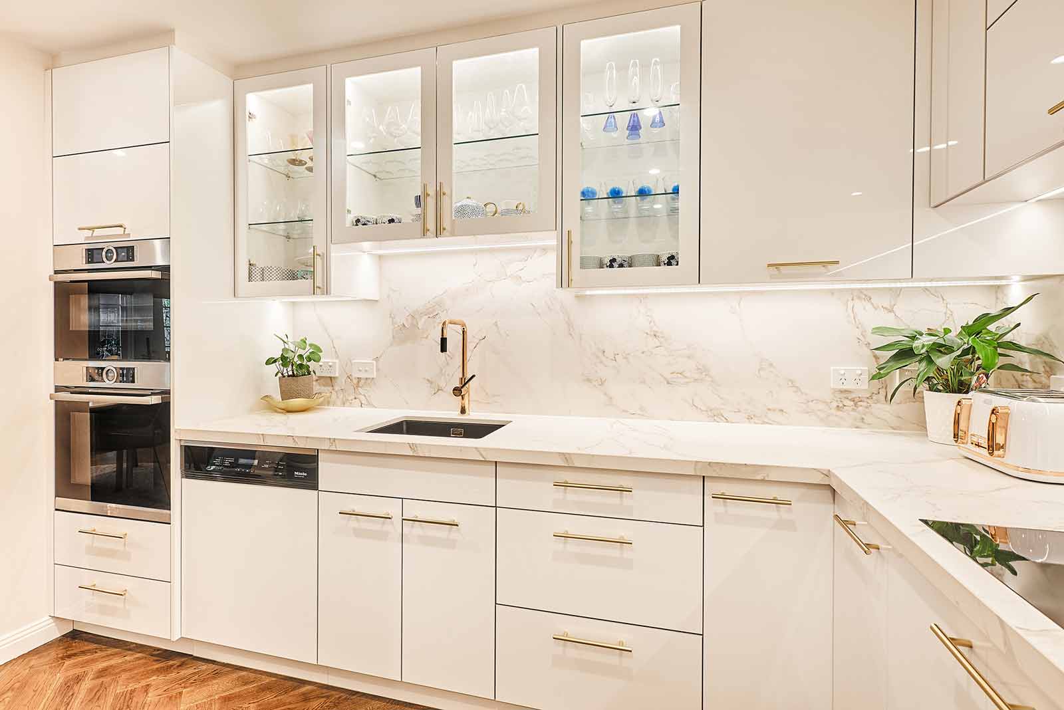
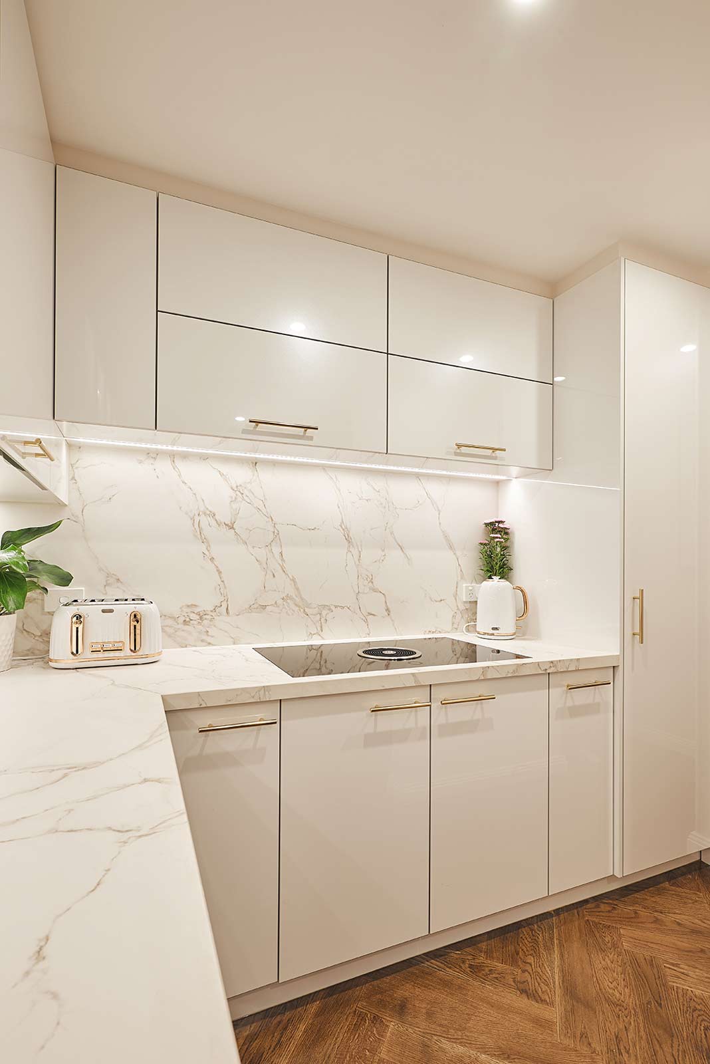
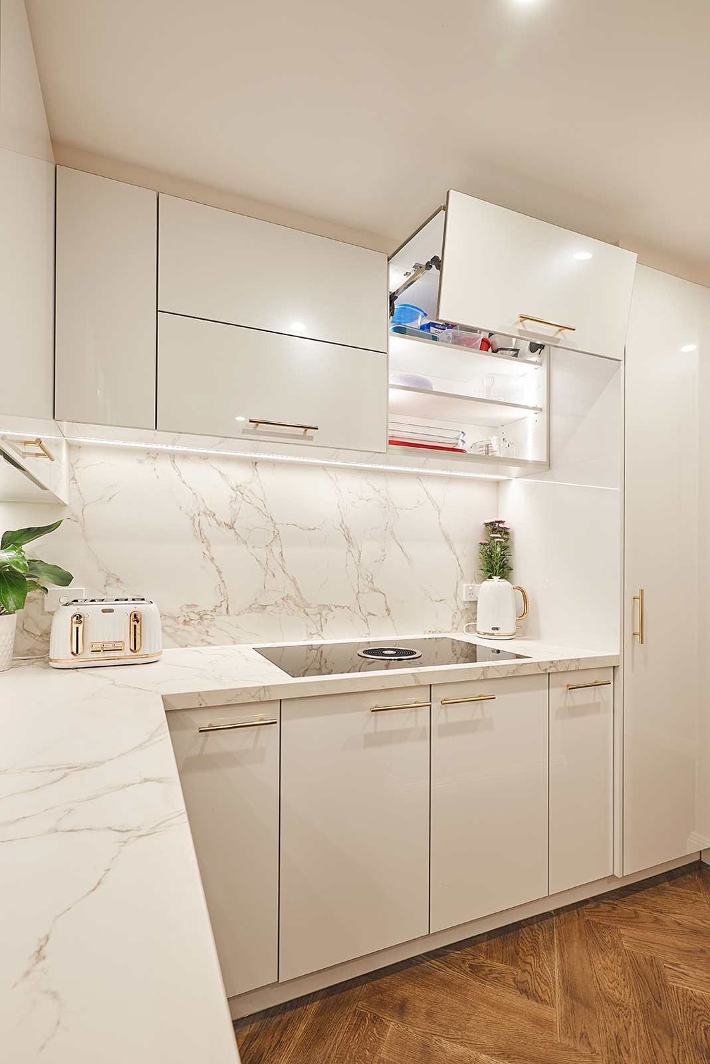
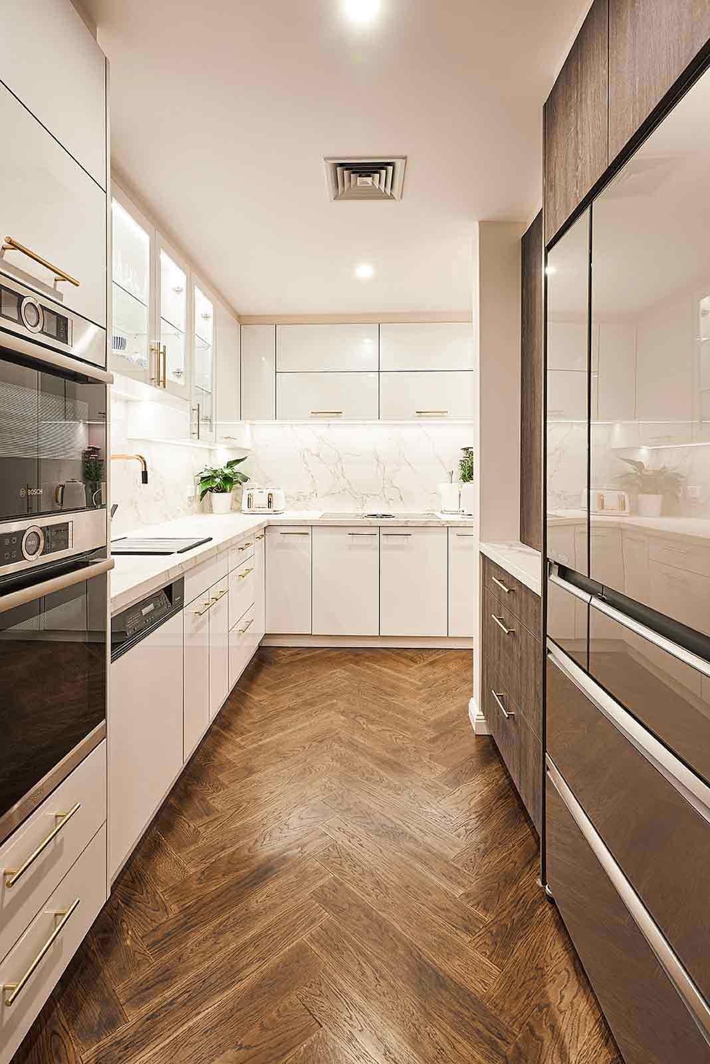
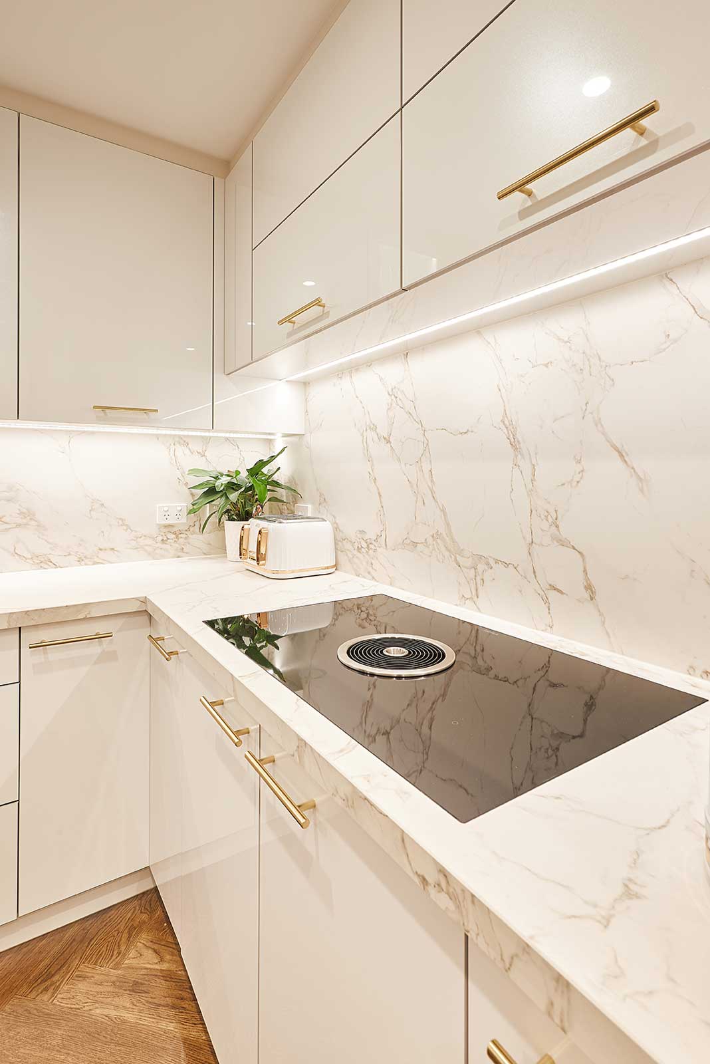
There are a lot of functions in this Windsor makeover, all packaged efficiently. In the kitchen, white glossy cabinets, combined with a marble-style benchtop, create a bright space. The same stone flows up the wall as a splashback at the rear of the kitchen, making it impossible to tell the difference between the benchtop and the wall. The gold handles add a warm element to the space, and the glass front overhead cabinets serve as a glowing display of the beautiful items kept inside. The under-cabinet lighting casts a warm glow on the stone, while the herringbone timber floor adds to the warmth of the space.
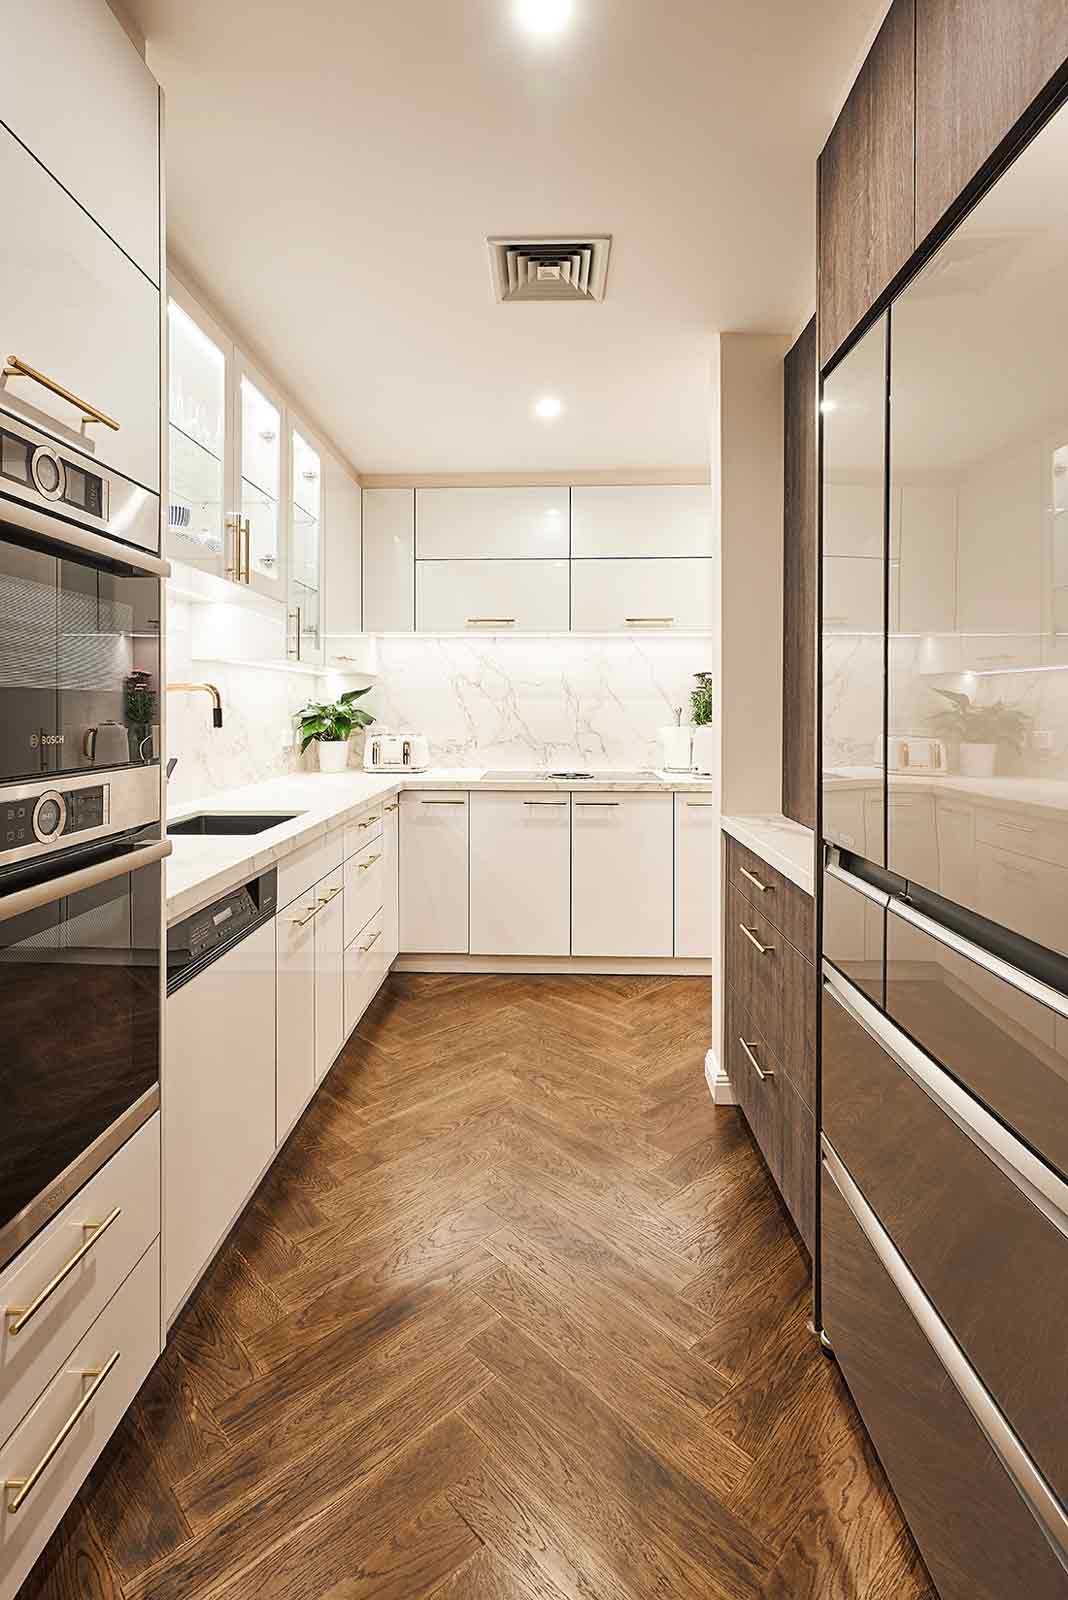
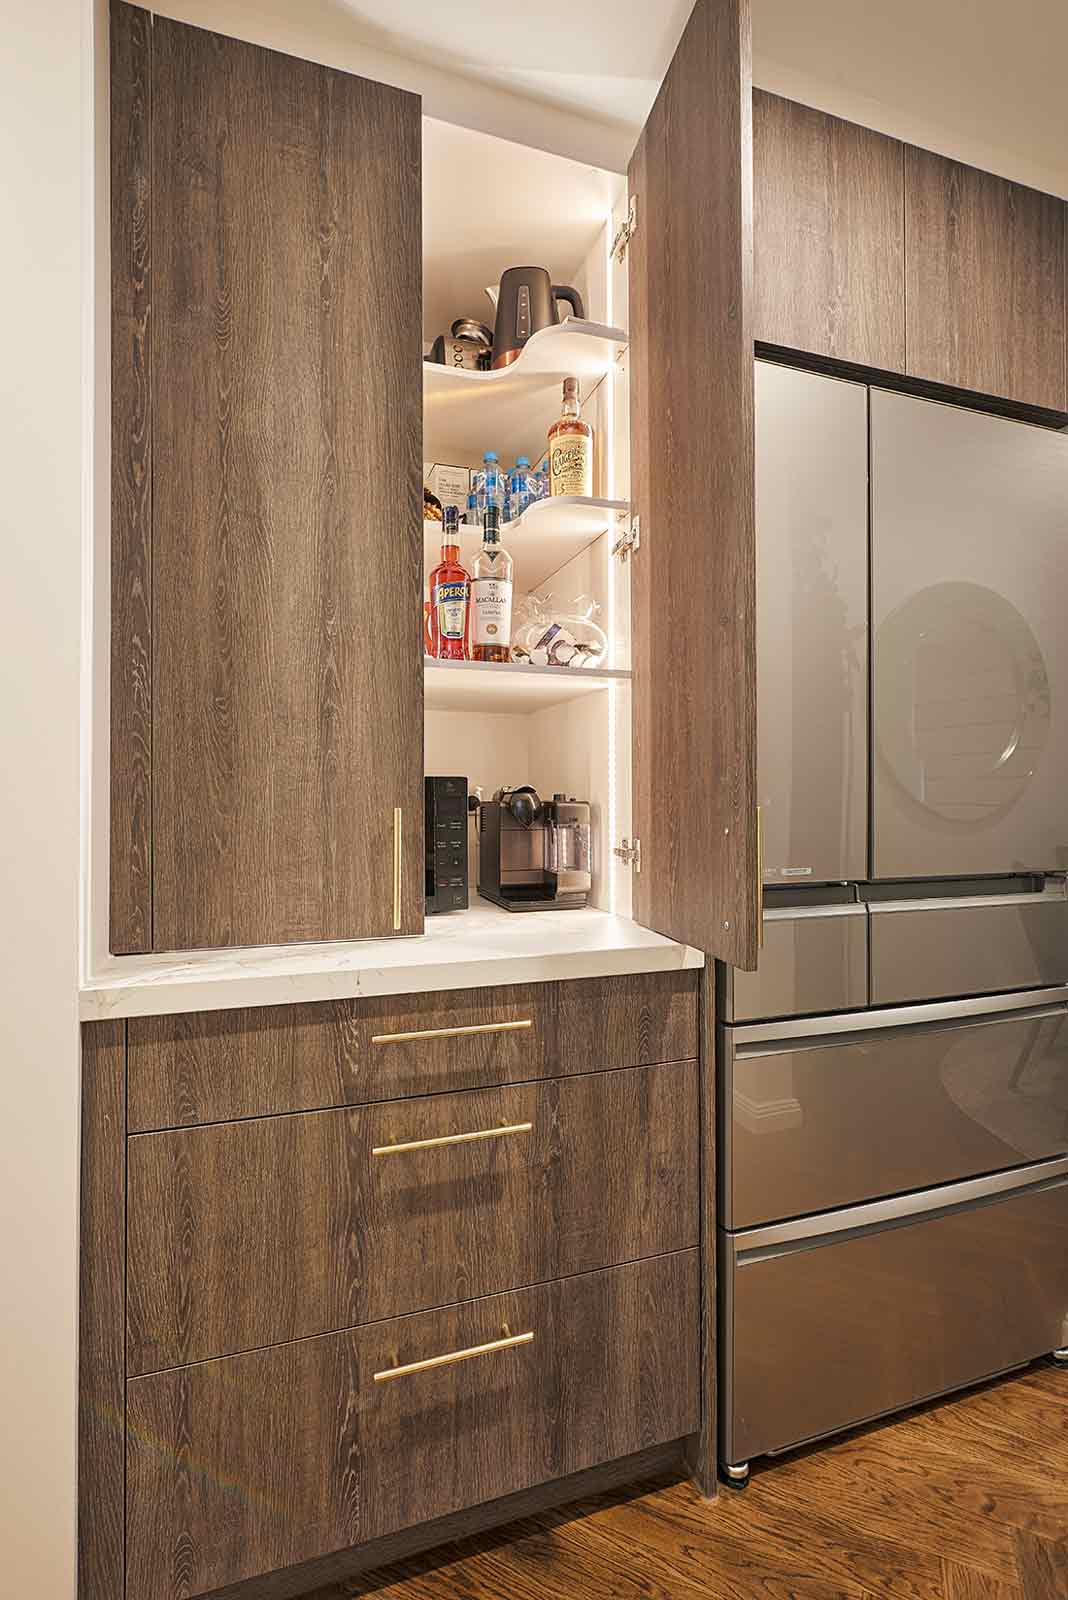
The tall dark woodgrain cabinets frame the refrigerator, while they also house a built-in Bosch oven, keeping the bulky appliances contained in one area. The second tall cabinet doors are open to display the open shelves stocked with beverages and small appliances, hidden in a clever way.
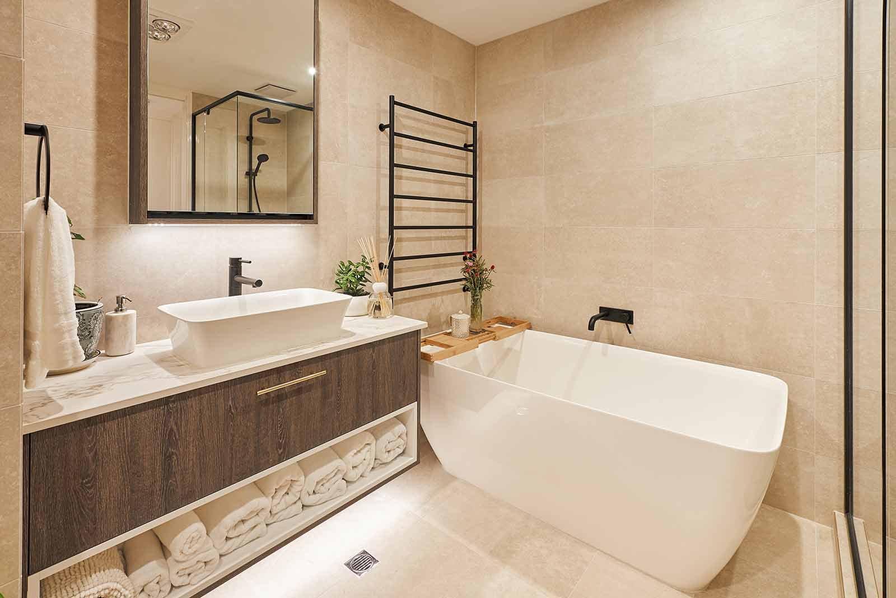
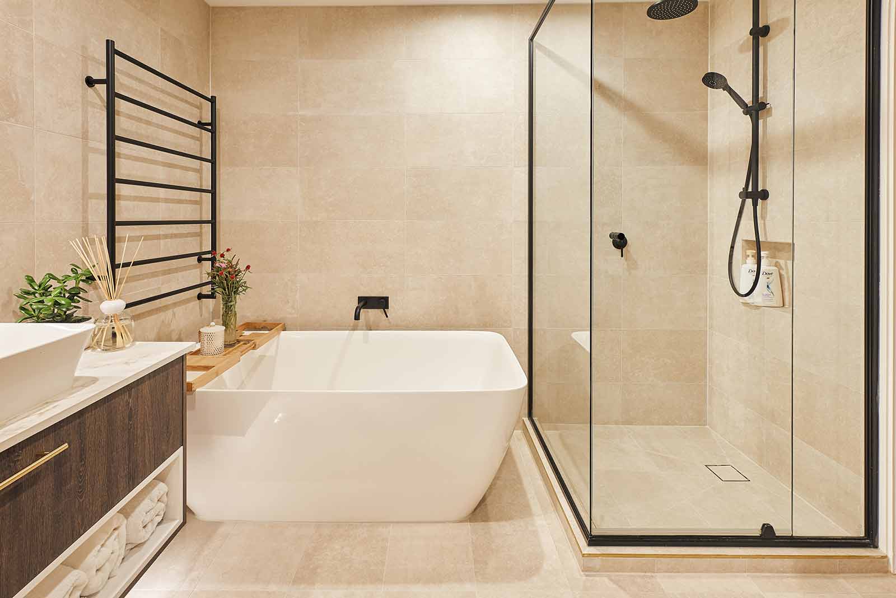
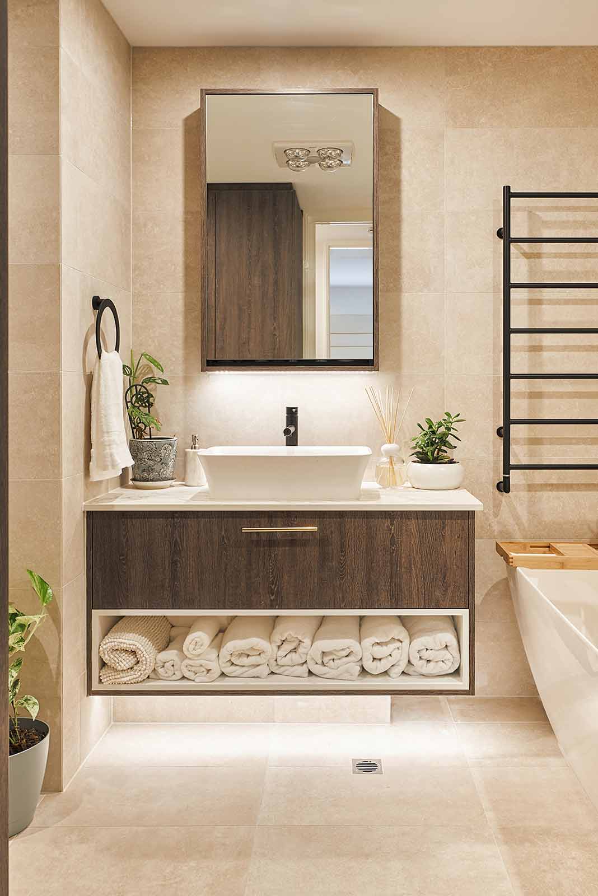
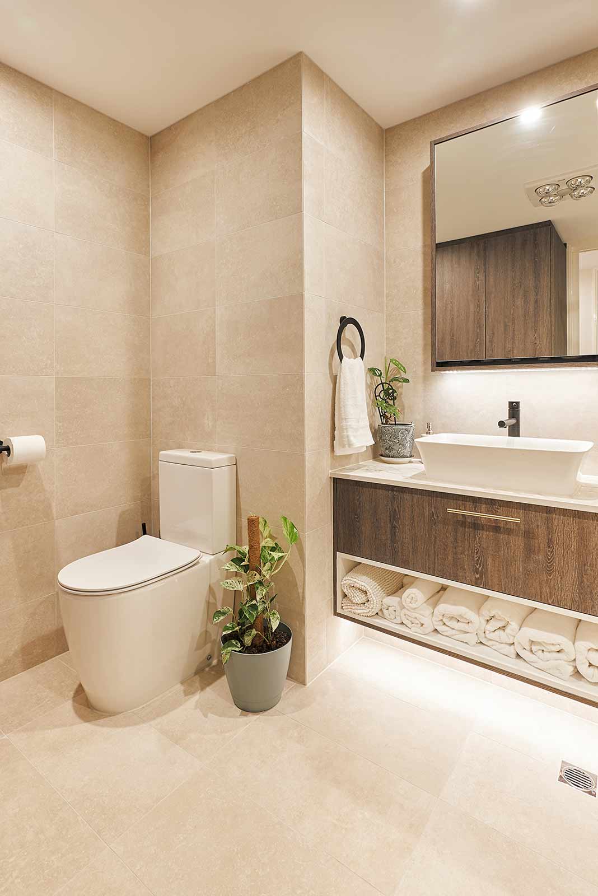
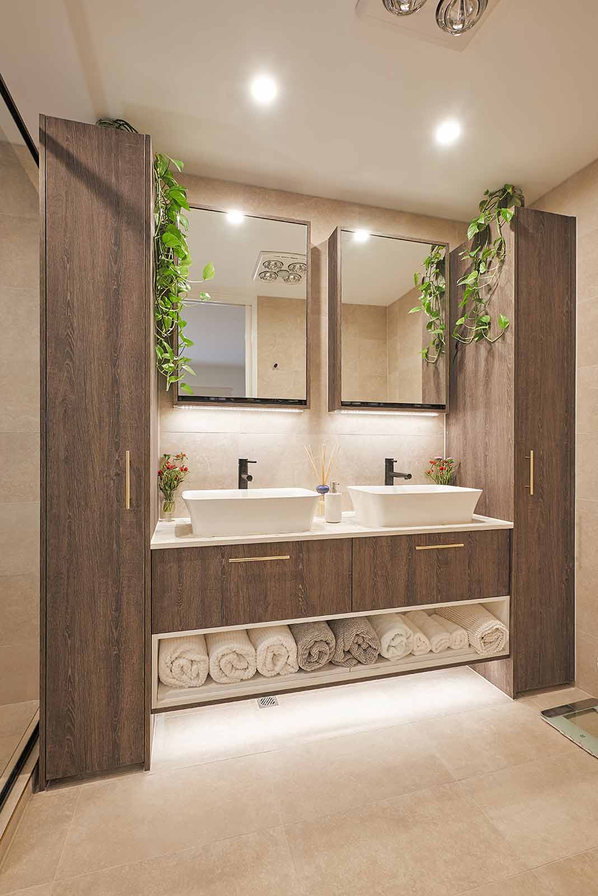
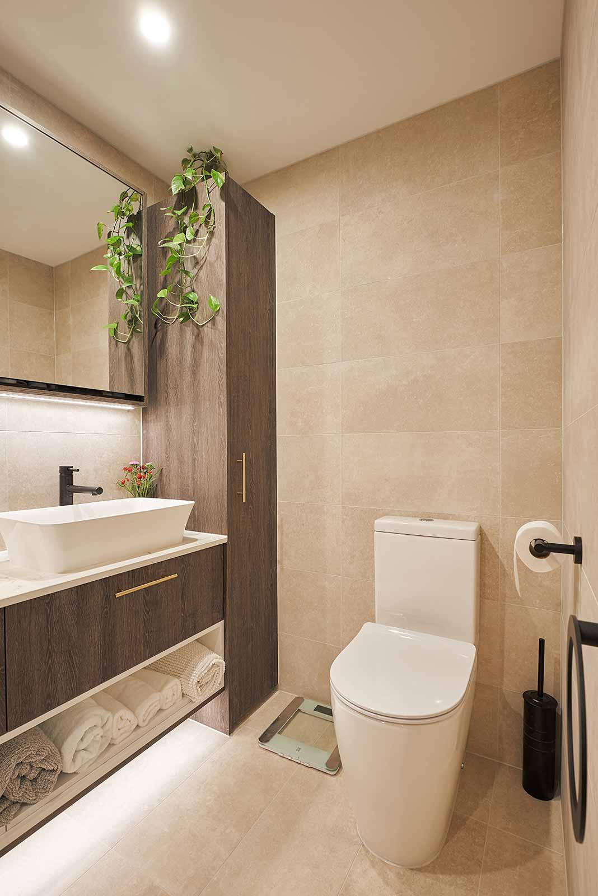
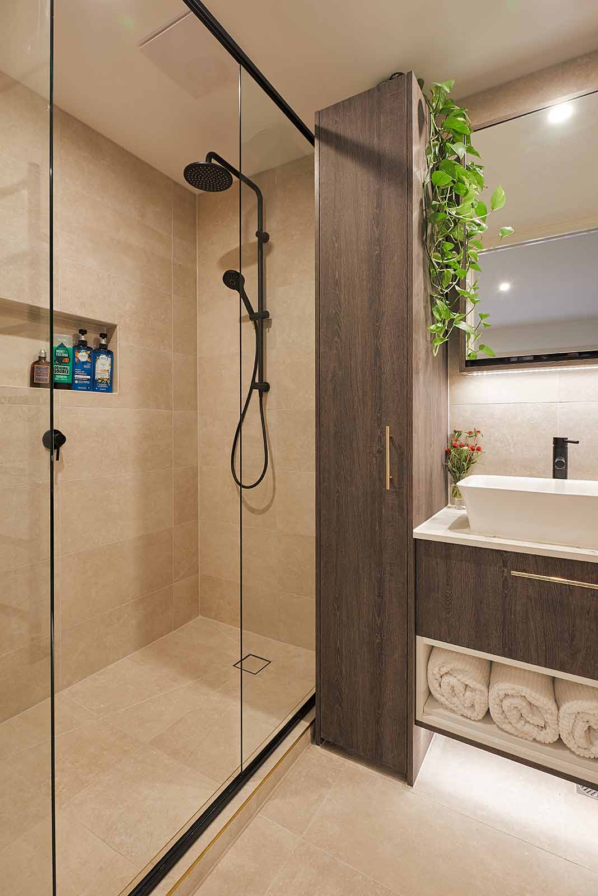
The colours of the bathroom and ensuite have been selected in warm sand hues. The soft beige stone-look tiles have been used as wall and floor coverings, while a freestanding oval bathtub is the feature of the main bathroom. The matte black faucets, heated towel rail, and black shower system complete the look. Dark wood grain vanities add depth to the entirety of the bathroom’s appearance, with the bottom part of the vanity having open shelves to store towels. There is a vanity with two vessel sinks, allowing two people to use the sink at the same time.
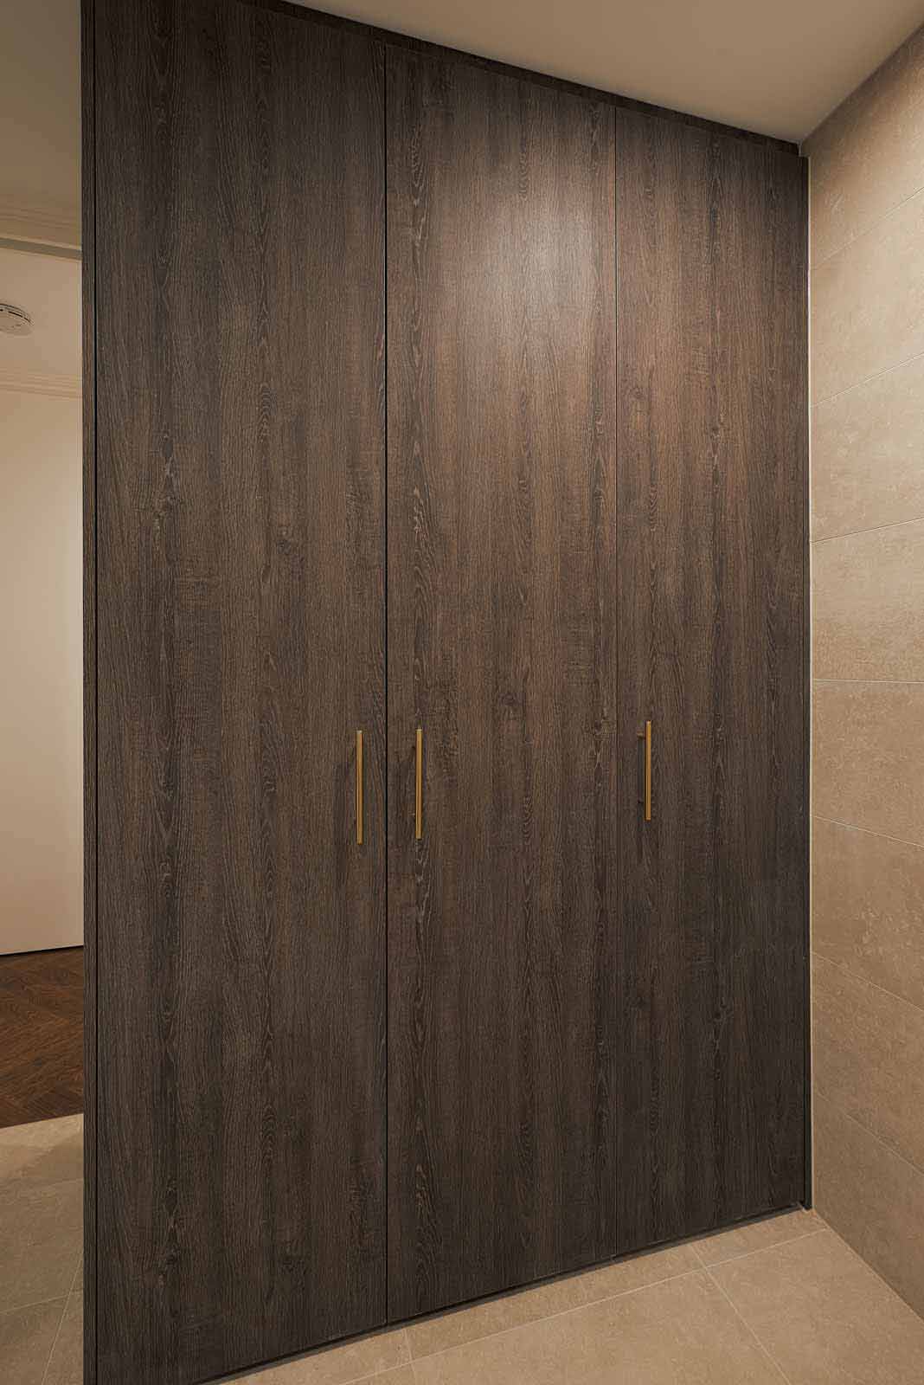
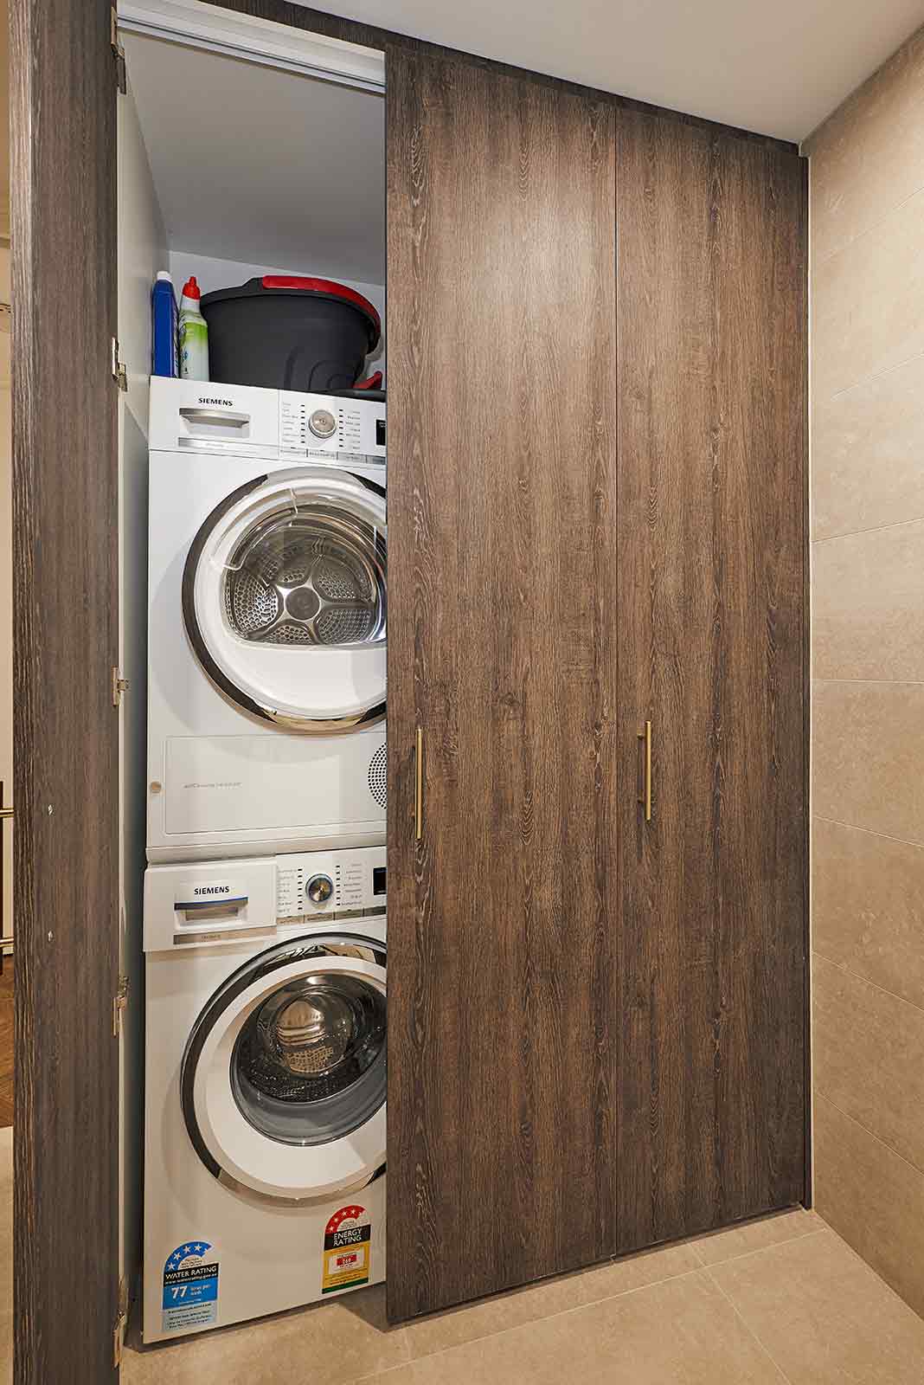
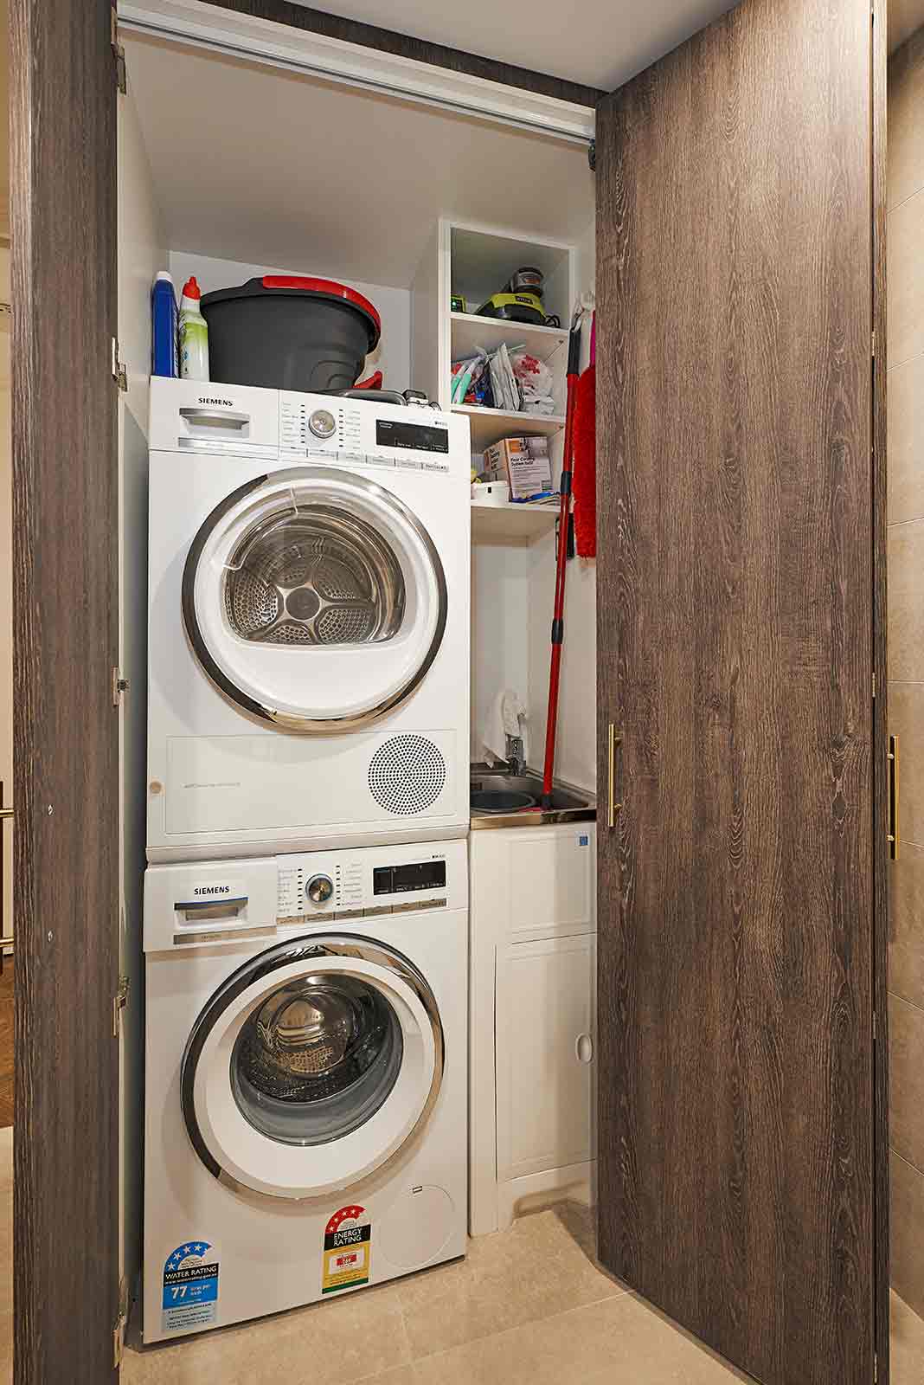
The laundry is hidden behind the full-height wood grain of the doors, providing a stack of washer and dryer, and shelves for storing cleaning products. The laundry has been decorated similarly to the bathroom, creating a harmonious look throughout the renovation.
What makes this renovation work:
- White gloss cabinetry with a marble-look benchtop and full-height splashback
- Gold bar handles that add warmth to the white
- Glass-front overhead cabinets with soft lighting
- Under-cabinet lighting that lights the benchtop evenly
- Tall woodgrain units that hold the Bosch oven and the fridge
- Herringbone timber flooring in the kitchen
- Large beige stone-look tiles in the bathroom and ensuite
- Freestanding oval bath that anchors the bathroom
- Matte black tapware, shower fittings and heated towel rail
- Dark woodgrain vanities with open towel storage
- Double vessel basins and a mirror cabinet
- Laundry hidden behind full-height woodgrain doors
HIA, Master Builders and Houzz have recognised Damco Kitchens and Bathrooms as a multi-award-winning renovation company. We design every Windsor renovation around how you actually live, and we build it to a standard that suits the home.
Windsor Renovation: Design and Material Specifications
Kitchen
- Style: Contemporary, bright with warm accents
- Kitchen Shape: L-shaped, compact
- Doors and Panels: White gloss (overheads and base); dark woodgrain (tall units)
- Benchtop and Splashback: Marble-look stone, full-height splashback
- Handles: Gold bar handles
- Oven: Bosch, built-in
- Cooktop: Black, flush-mounted
- Fridge: Freestanding French door
- Lighting: Under-cabinet LED, glass-front overhead cabinets with lighting
- Flooring: Herringbone timber
Bathroom and Ensuite
- Wall and Floor Tiles: Beige stone-look, large format
- Bath: Freestanding, oval
- Vanities: Dark woodgrain, open towel shelves
- Basins: Vessel basins, including a double vanity
- Tapware and Fittings: Matte black
- Towel Rail: Black, heated
- Shower: Frameless glass, black fittings, tiled niche
- Mirrors: Mirror cabinets
Laundry
- Cabinetry: Full-height woodgrain doors
- Appliances: Stacked washer and dryer, concealed
Work with usReady To Discuss