
A Classic, Luxury Renovation in South Yarra
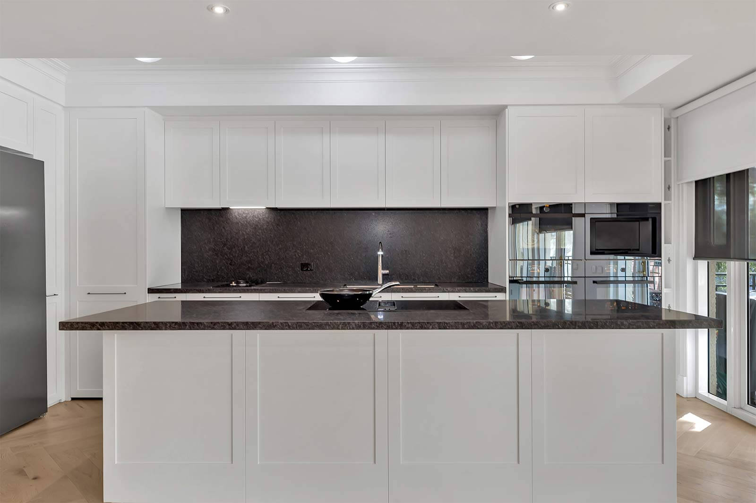
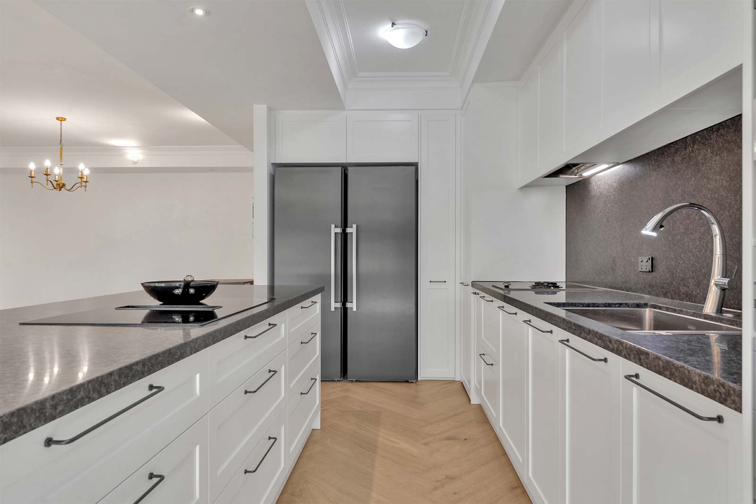
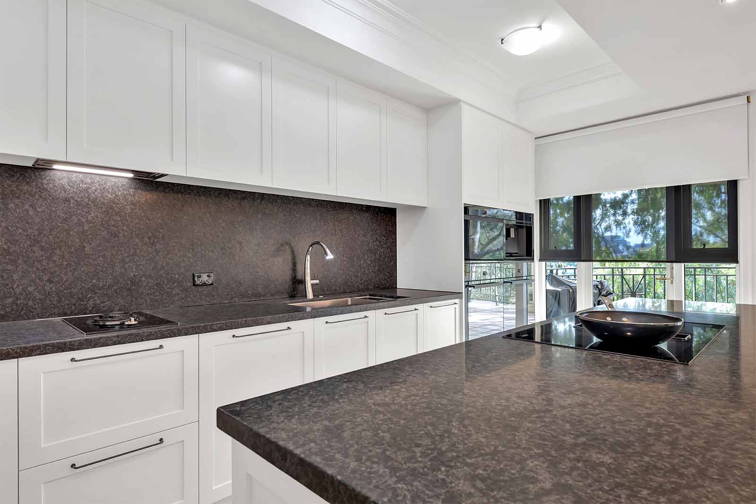
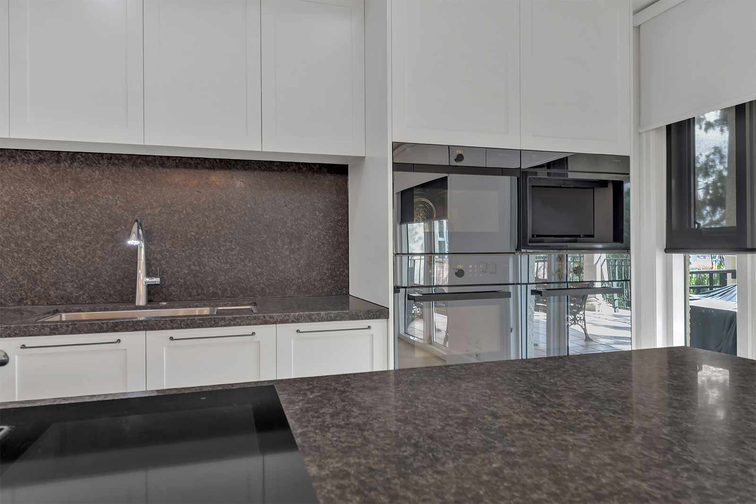
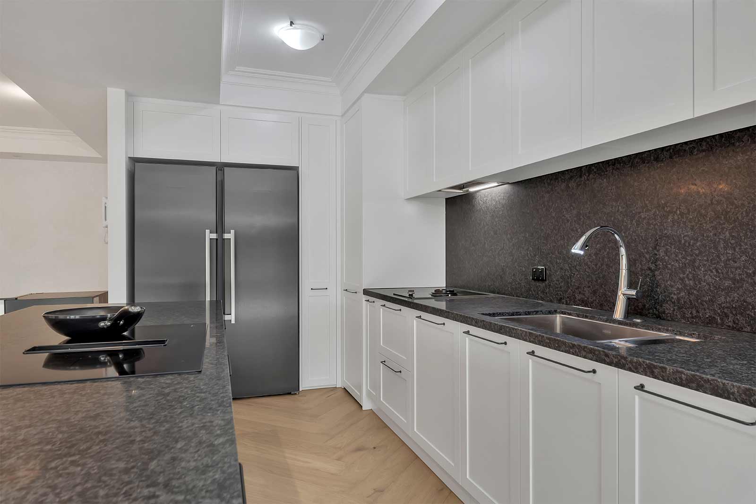
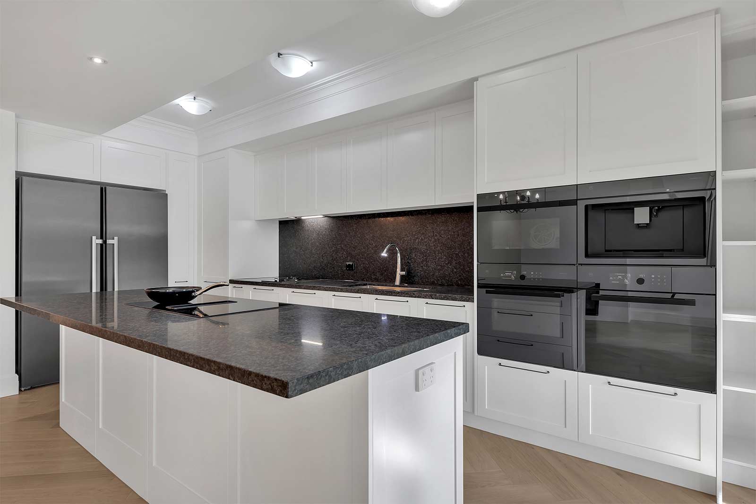
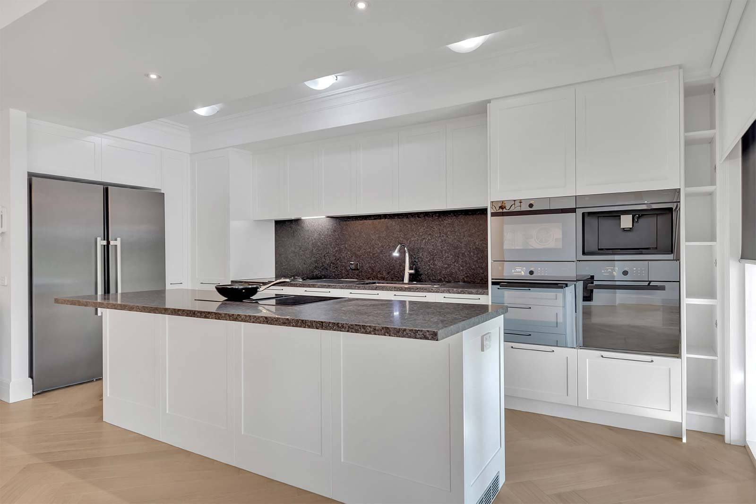
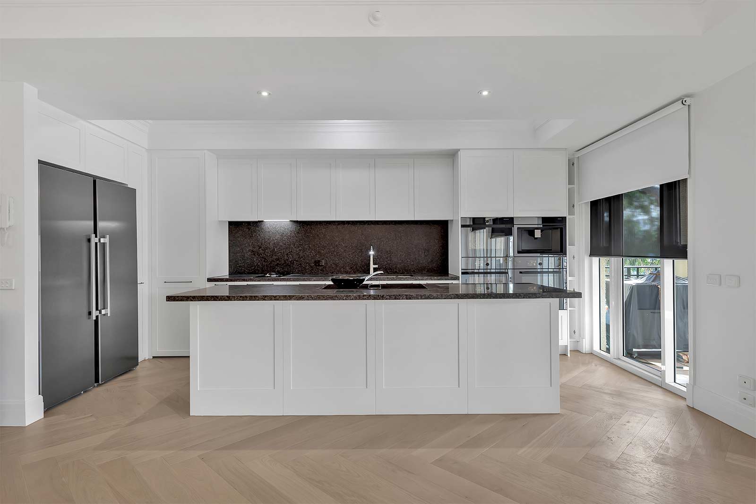
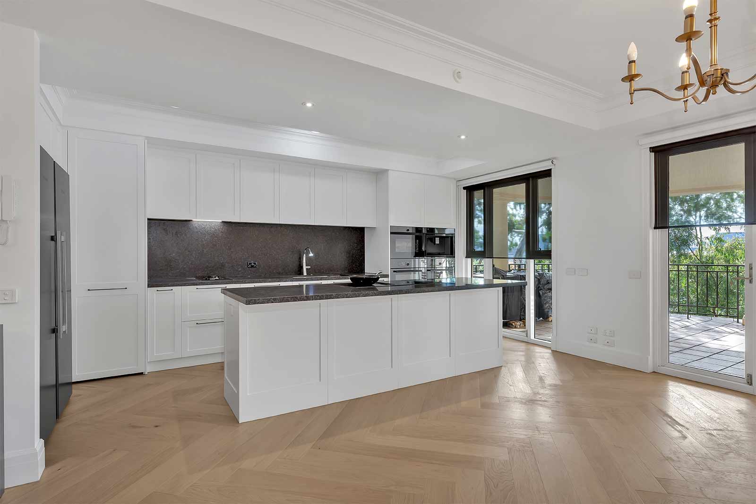
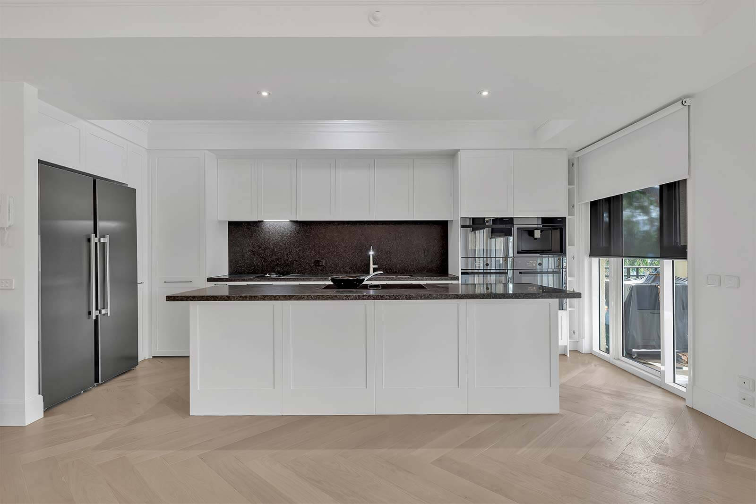
The redesign in South Yarra is a great example of the effective combination of opposites. In the cuisine, white cupboards are paired with the black granite countertops and backsplash, creating a stylish and simple space. The kitchen’s island is complemented by the bank of windows, giving plenty of natural light and overlooking the view. There is also a tall cupboard housing the wall ovens, and the stainless-steel fridge completes the organisation of this area.
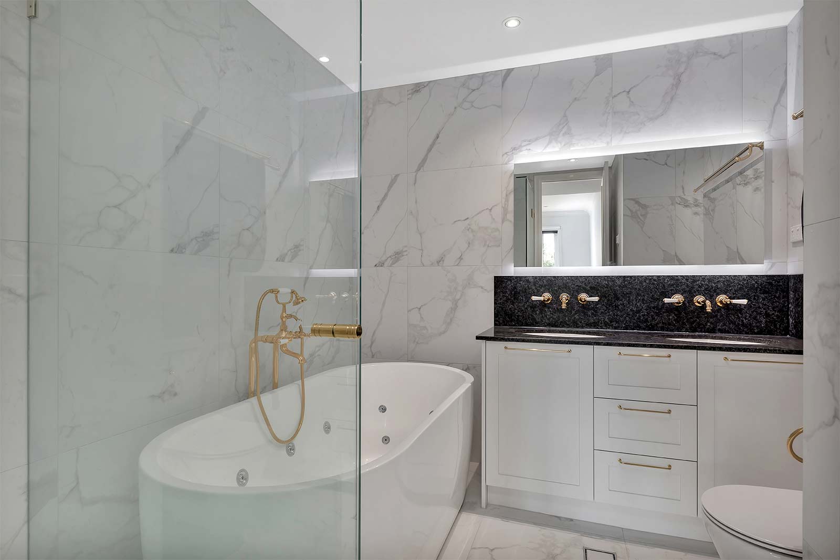
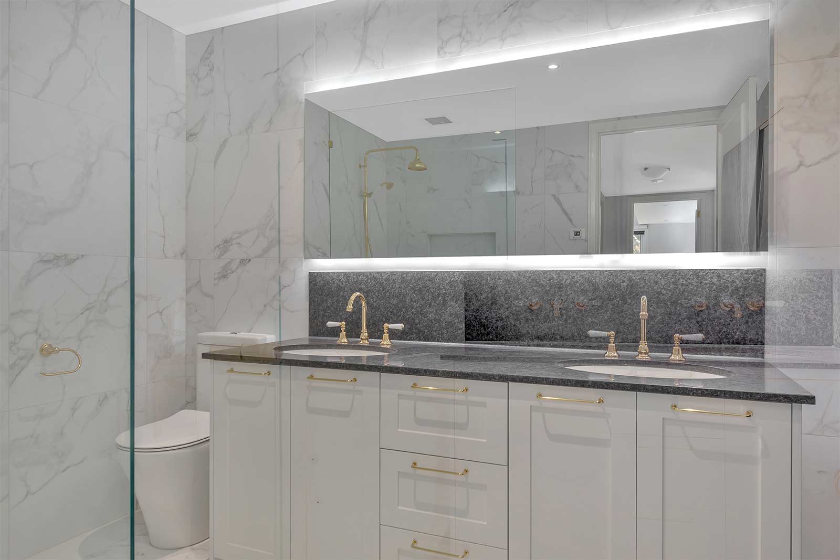
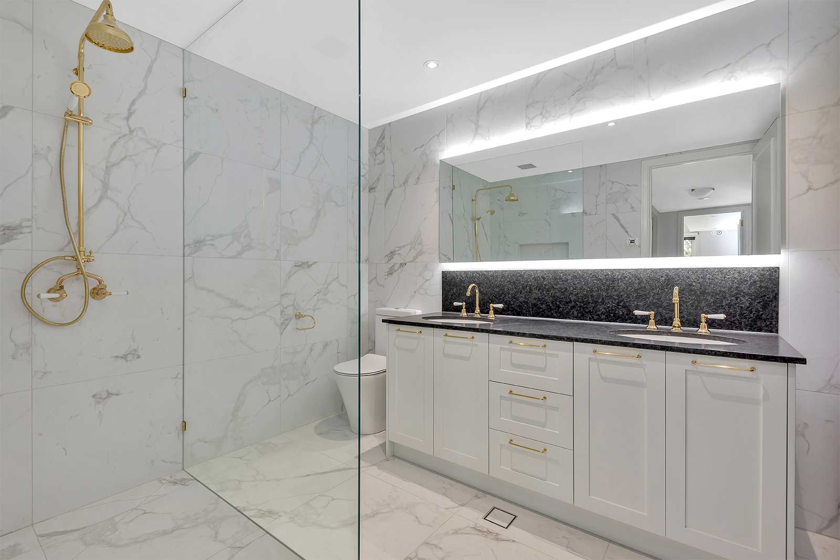
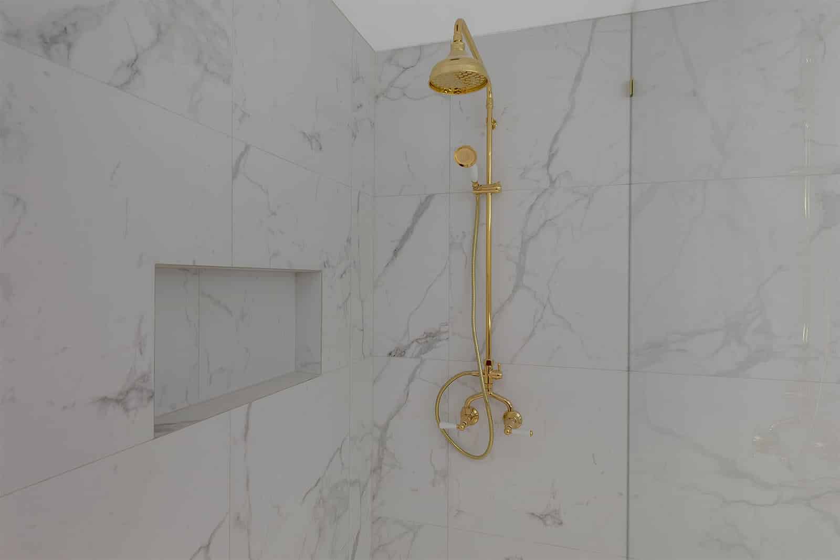
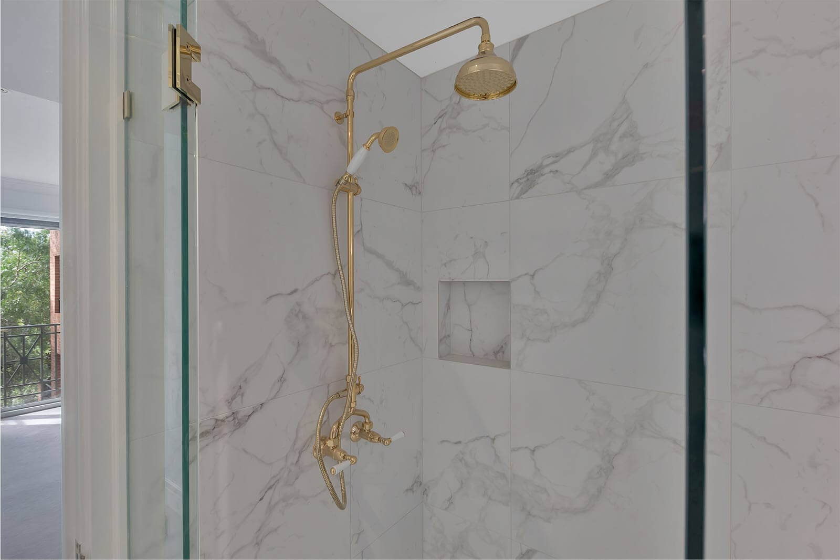
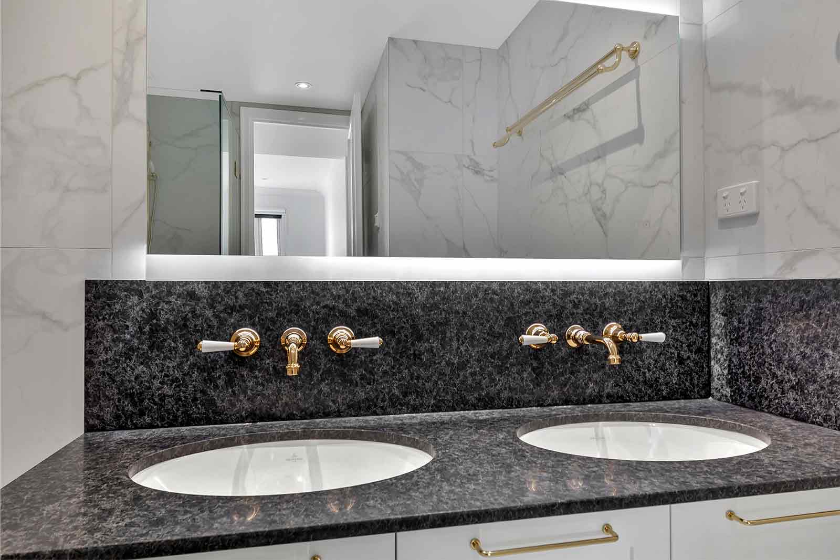
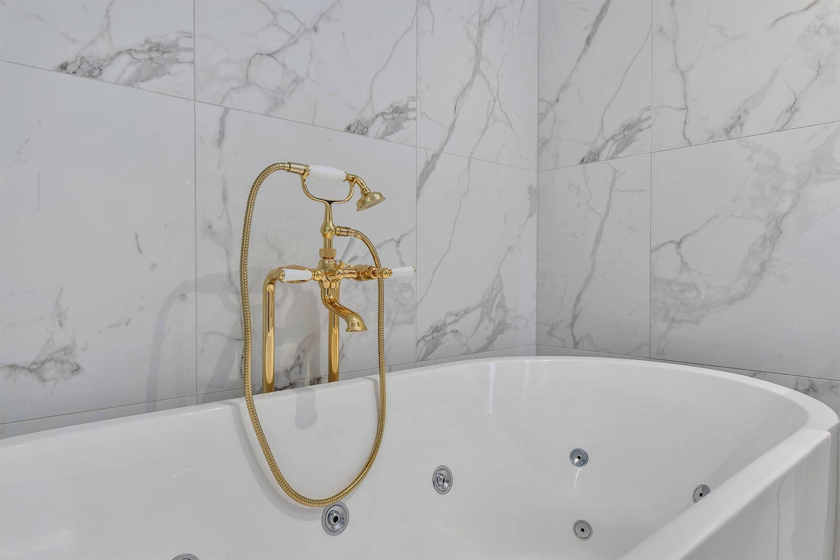
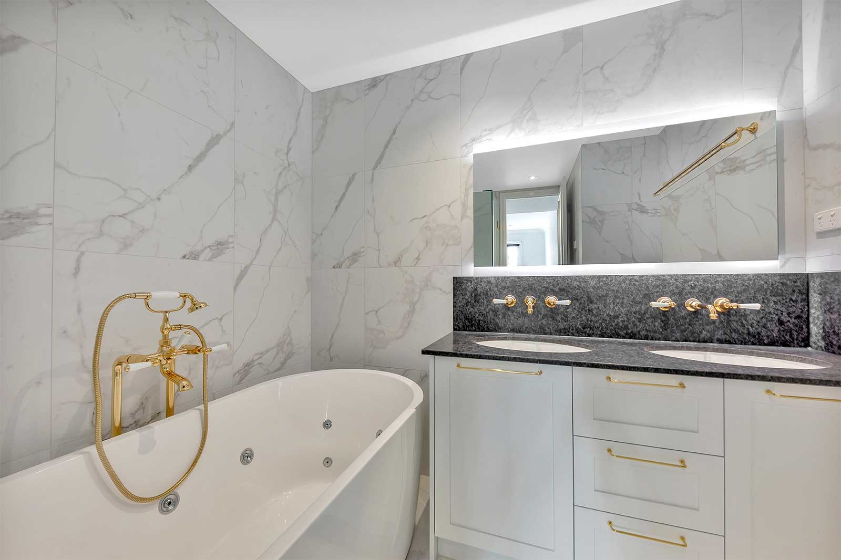
The bath and ensuite are more traditional and cosy. The walls and floor of the bath are covered in grey veined marble-style tiles, and the faucets in gold add glamour to the space. The freestanding tub with the integrated faucet steals the show in this area, while the golden shower set creates luxury. The ensuite is finishing up the kitchen concept thanks to a white sink with a black granite countertop and backsplash, which is a little similar to the kitchen design. The room also features double-sink units and mirror lighting.
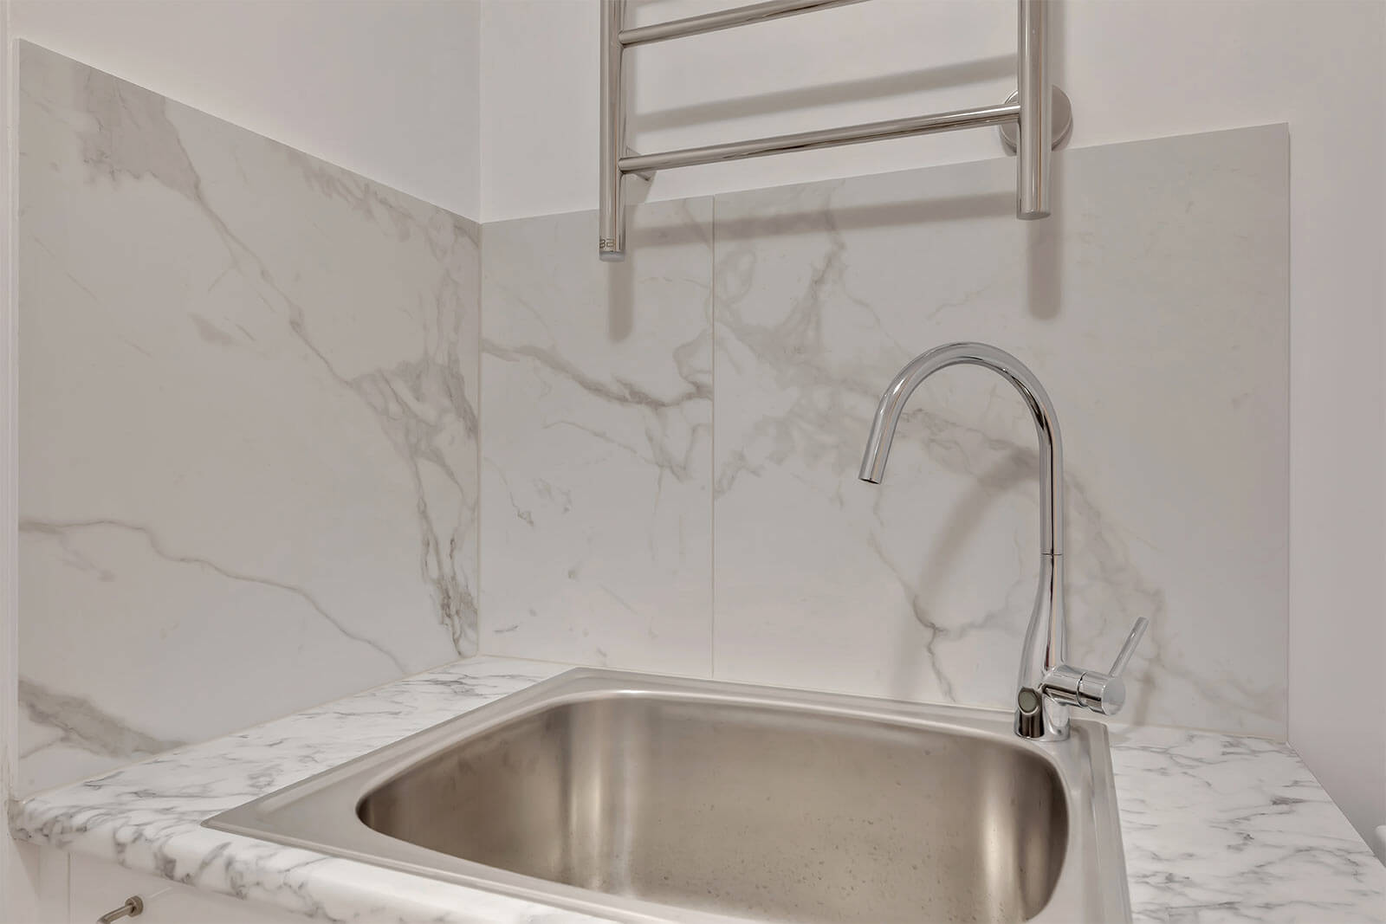
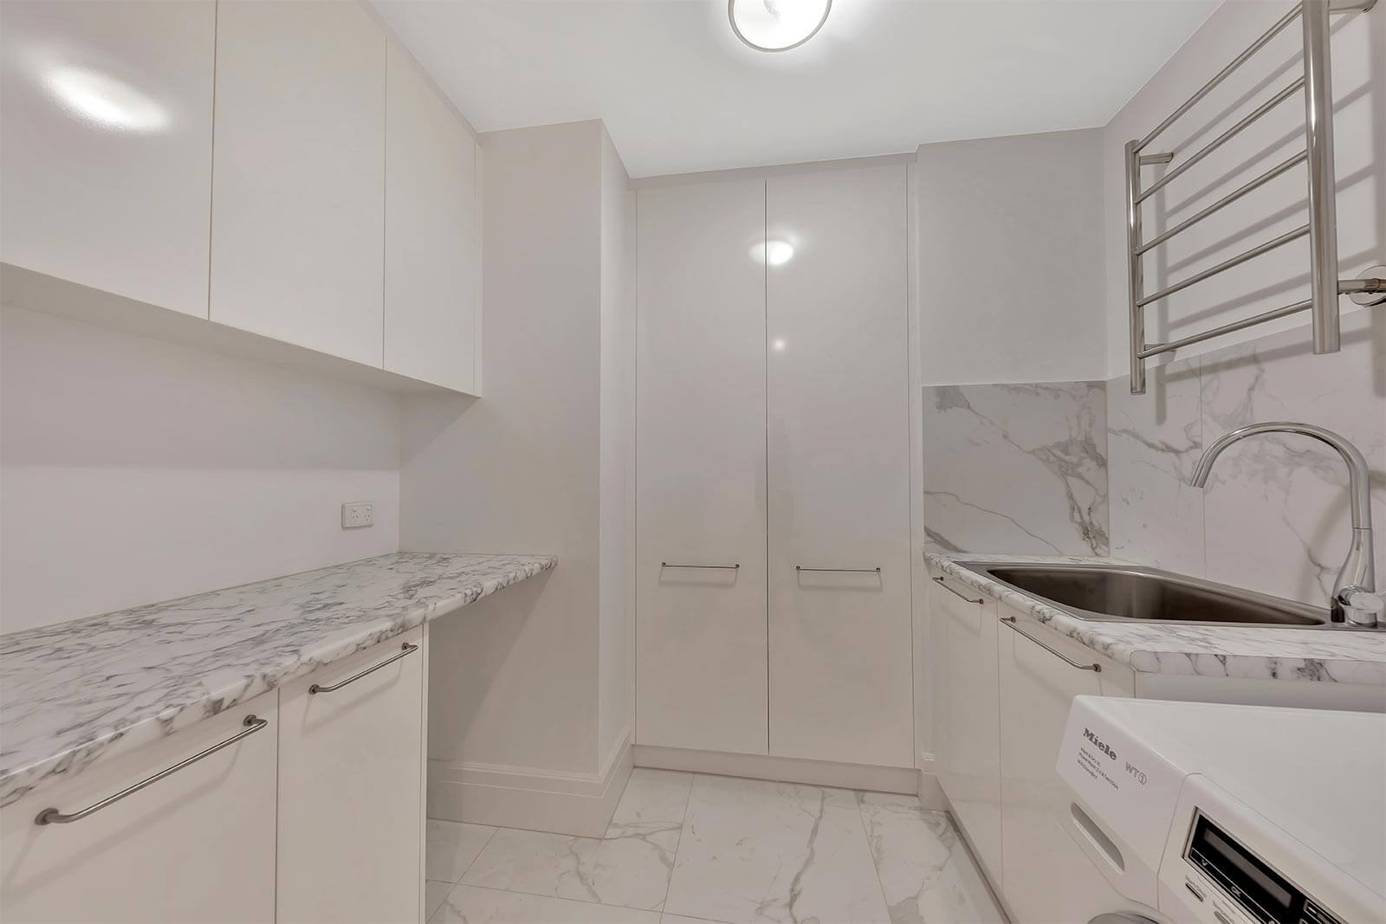
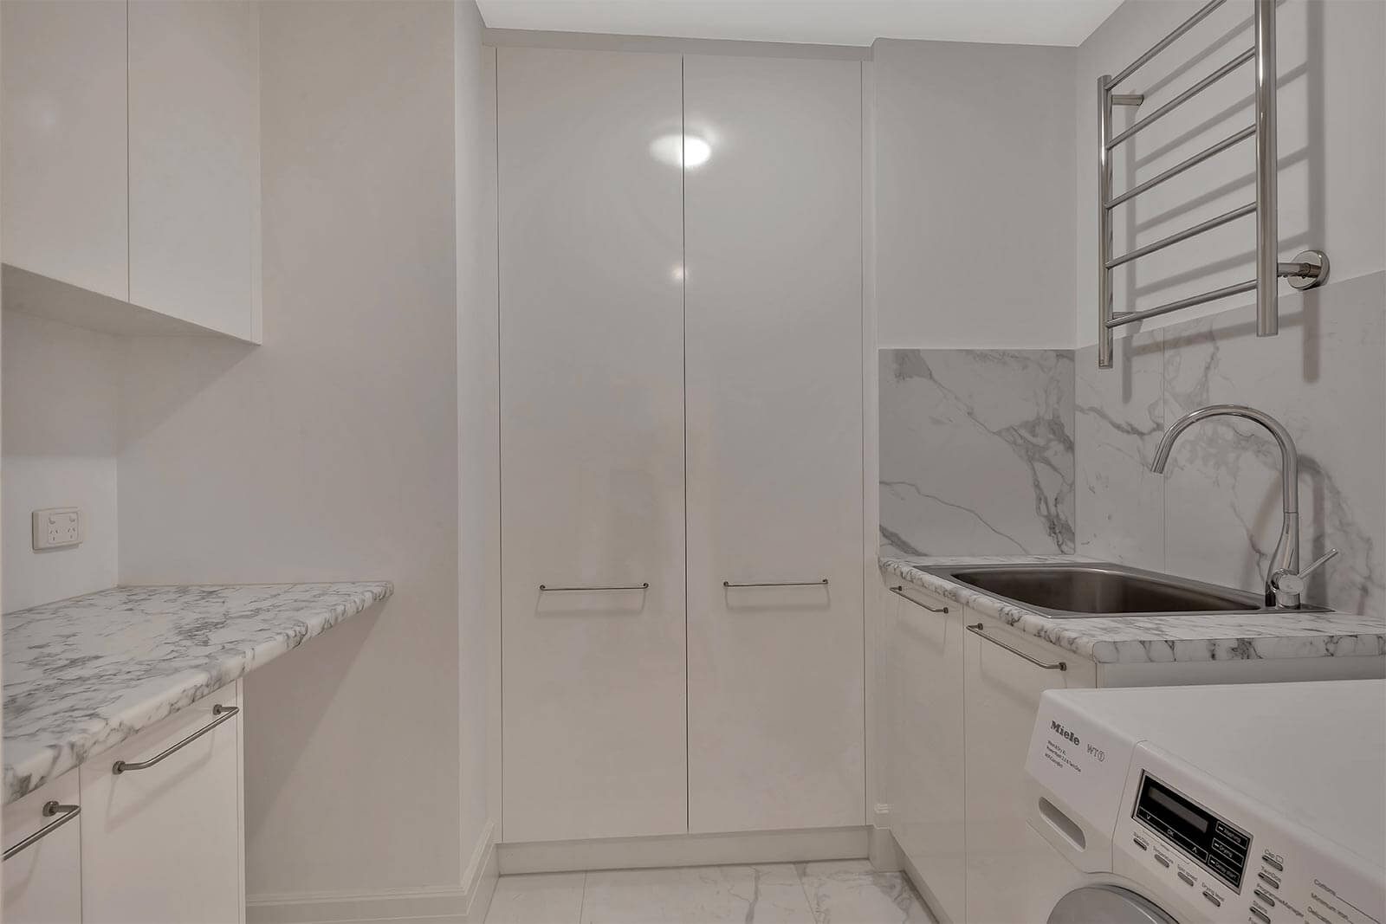
Just as much thought has been spent on designing the laundry area. The floor-to-ceiling white cupboards are a great idea for hiding the mess, while heavy-duty tasks can easily be performed at the durable stainless steel basin. In addition to that, the marble benchtop above the washing machine makes this area even more comfortable. Moreover, the chrome heated towel rail, which is mounted on the wall, makes this area very practical.
What makes this renovation work:
- White framed cabinetry paired with a dark granite benchtop and matching splashback
- Large kitchen island with plenty of bench space
- Tall unit with double-wall ovens next to a stainless steel side-by-side fridge
- Large windows that bring light and garden views into the kitchen
- White marble-look tiles on the walls and floor of the bathroom and ensuite
- Freestanding bath with a gold-toned floor-mounted filler
- Exposed gold shower set with a rainhead and hand shower
- Ensuite vanity with a dark granite top, matching splashback and two basins
- Backlit mirror and wall-mounted taps
- Laundry with floor-to-ceiling cabinets, a deep stainless steel sink and a heated towel rail
Meanwhile, at Damco Kitchens and Bathrooms, a multi-award-winning renovation company endorsed by HIA, Master Builders and Houzz, we complete each South Yarra renovation to a standard befitting of the home or property and to suit the lifestyle of the owner.
South Yarra Renovation: Design and Material Specifications
Kitchen
- Style: Classic luxury, light and dark contrast
- Kitchen Shape: Island kitchen with a main run along the back wall
- Doors and Panels: White, framed profile
- Benchtop: Dark speckled granite
- Splashback: Matching dark stone
- Appliances: Double-wall ovens, stainless steel side-by-side fridge
- Flooring: Light timber
Bathroom and Ensuite
- Wall and Floor Tiles: White marble-look, large format
- Bath: Freestanding
- Bath Filler: Gold-toned, floor-mounted
- Shower: Exposed gold-toned shower set with rainhead and hand shower
- Vanity: White, framed profile, dark granite top and splashback
- Basins: Two, with wall-mounted gold-toned taps
- Mirror: Backlit
Laundry
- Cabinetry: White, floor-to-ceiling
- Benchtop: Marble-look
- Sink: Deep stainless steel, with a chrome mixer
- Towel Rail: Chrome, heated
Work with usReady To Discuss