
A Textured, Relaxed Renovation in Sorrento
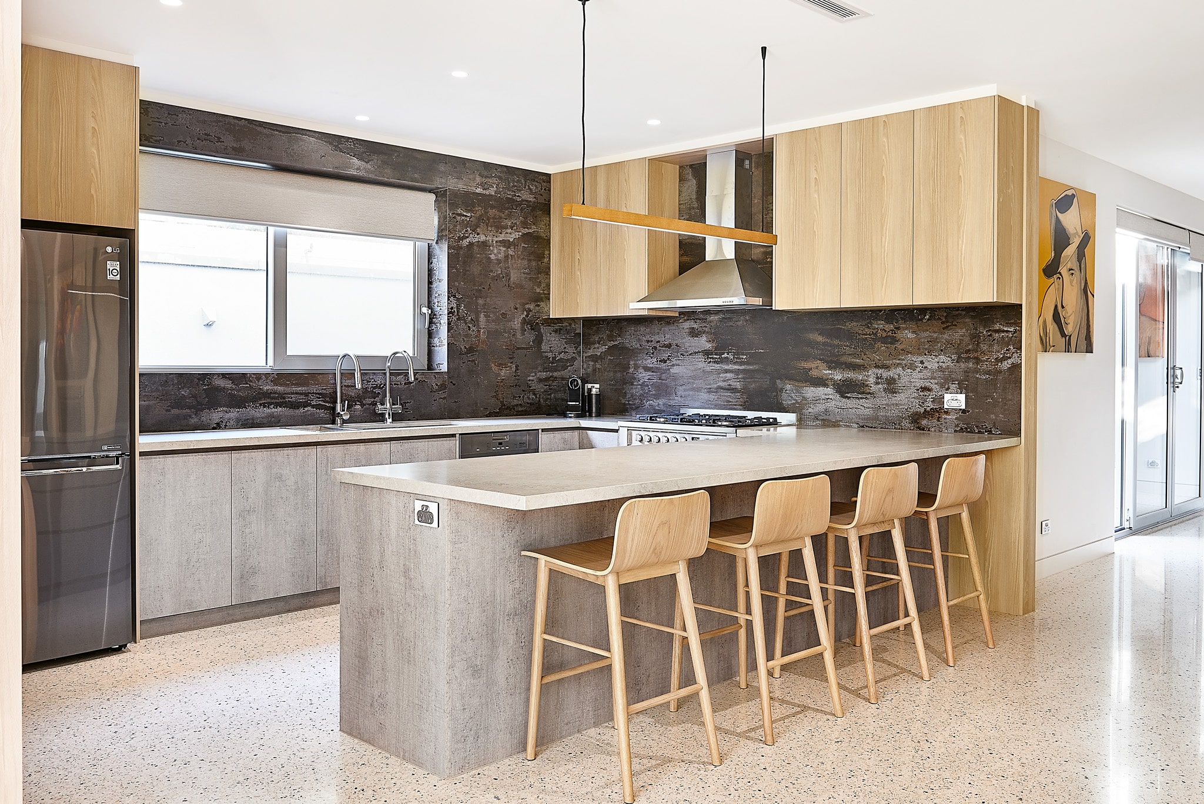
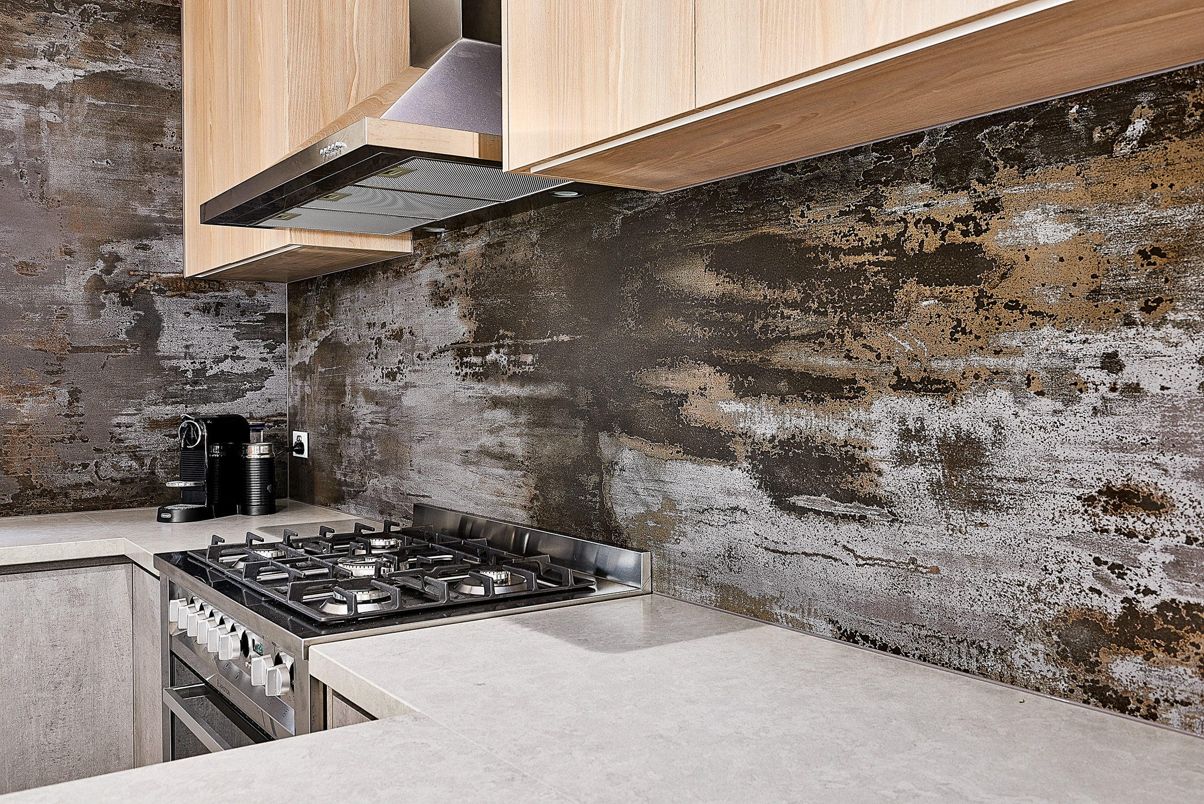
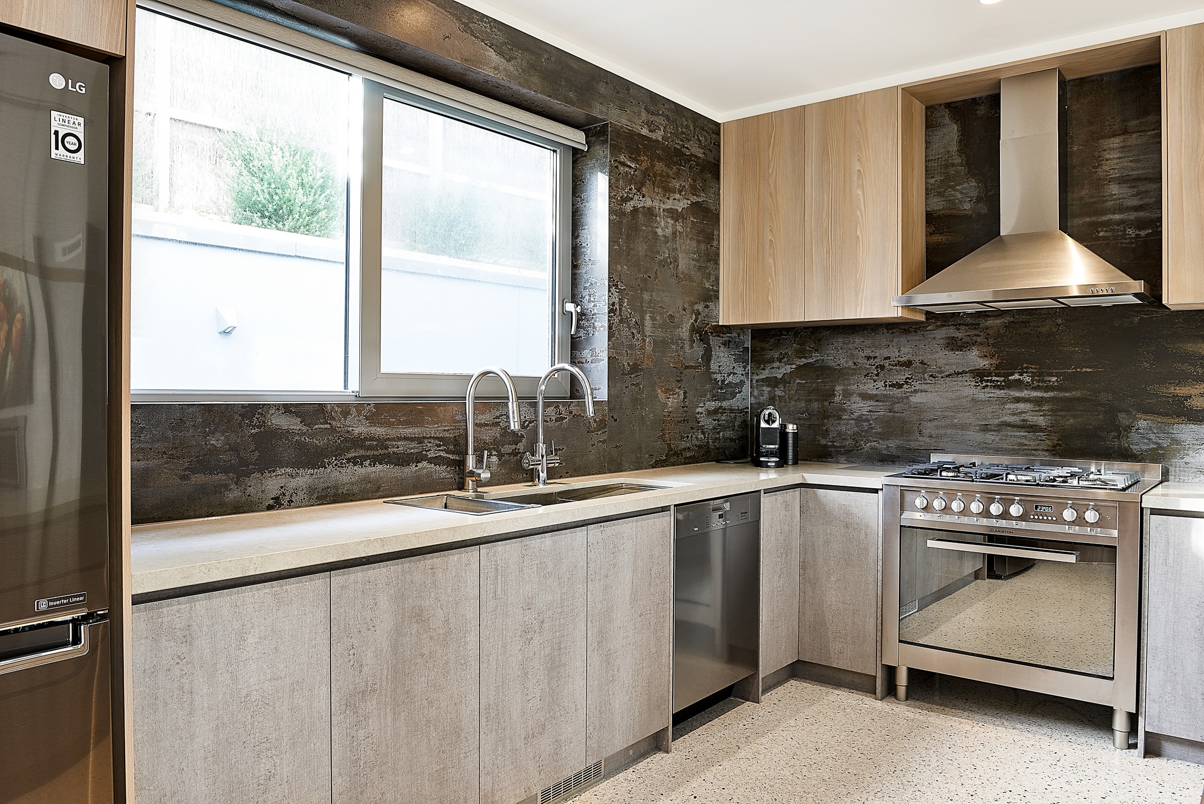
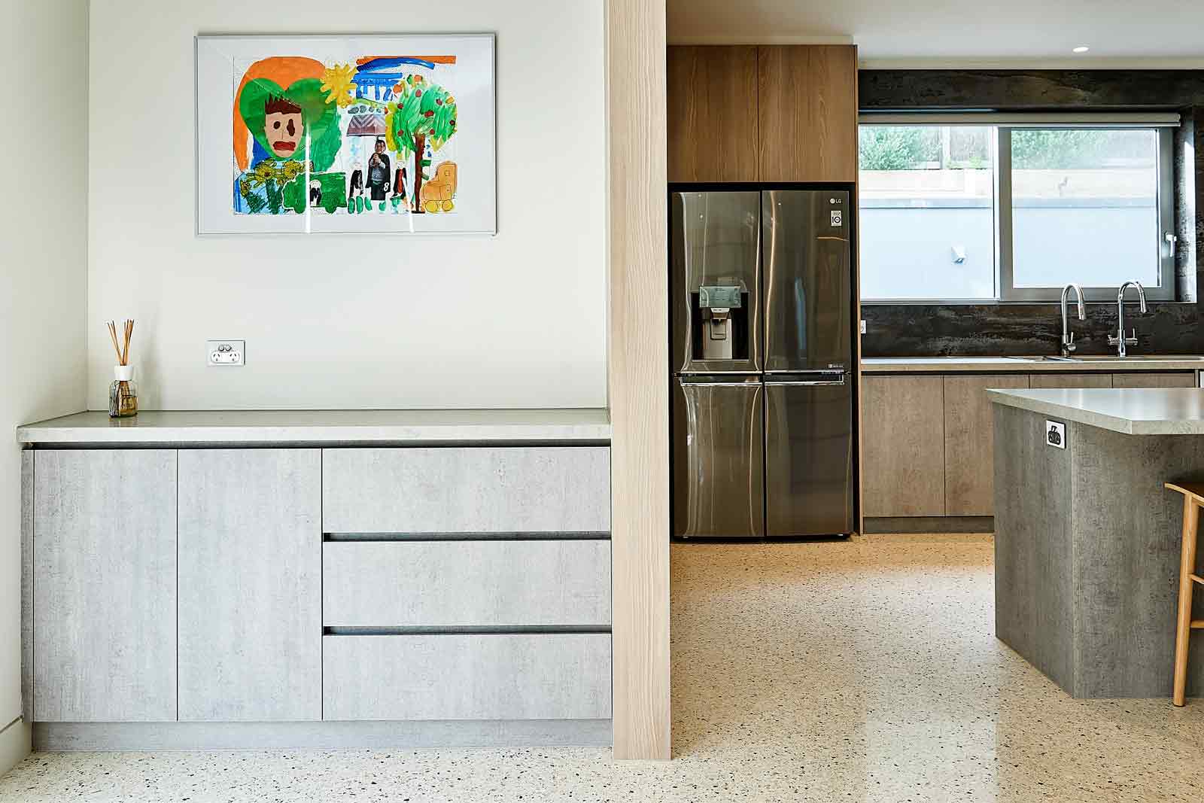
The Sorrento remodel utilises concrete, oak, and worn stone to create a warm, cosy home. In the kitchen, cabinetry with a concrete appearance provides a base that has no handles, while oak veneer gives a cosy touch to the tall cabinets and overhead cupboards. A splashback provides a stunning interior feature with its dark, aged finish, while the flooring is done in a speckled terrazzo style.
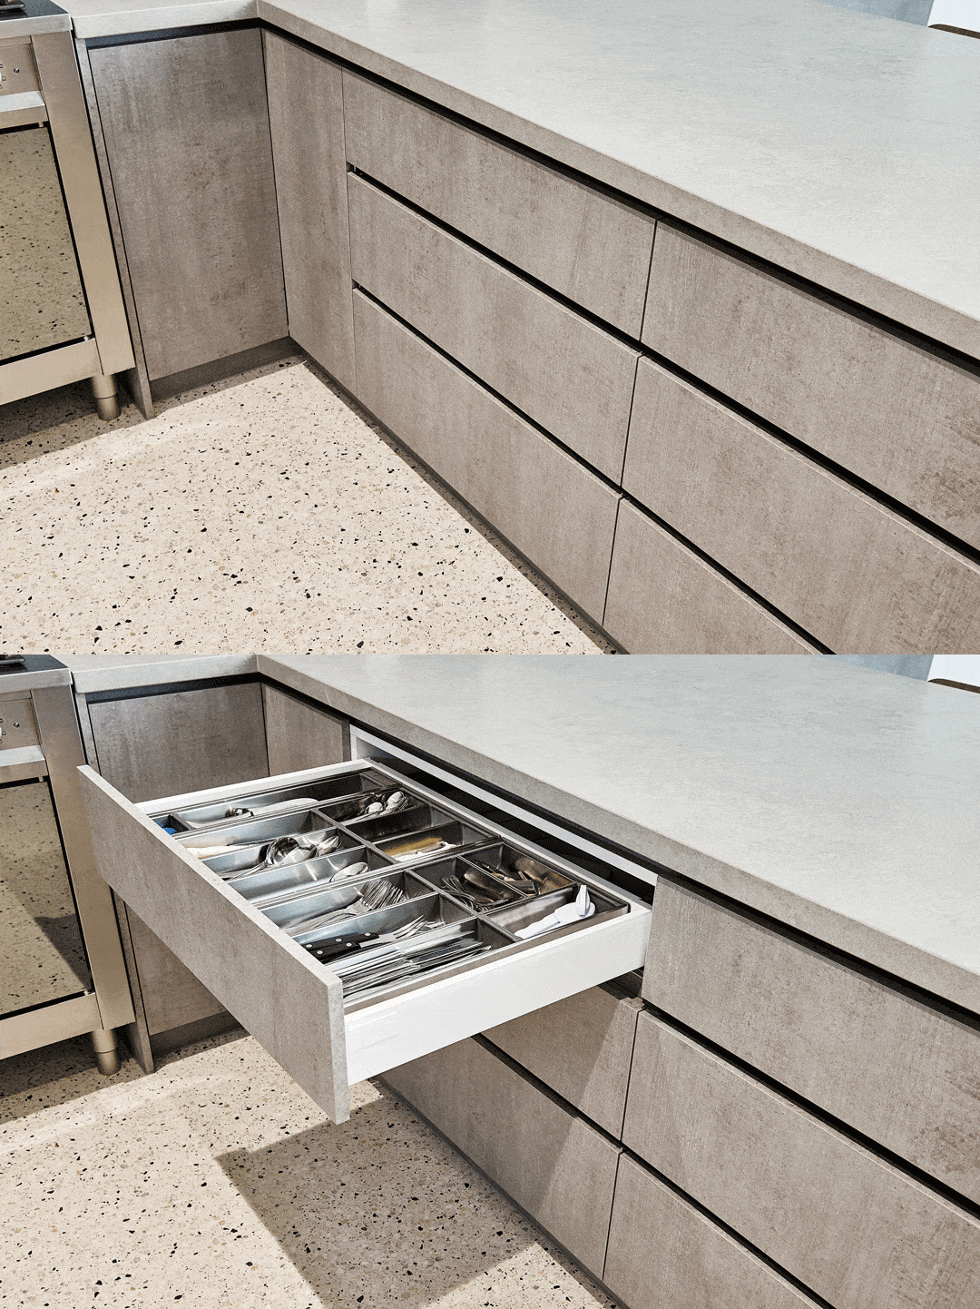
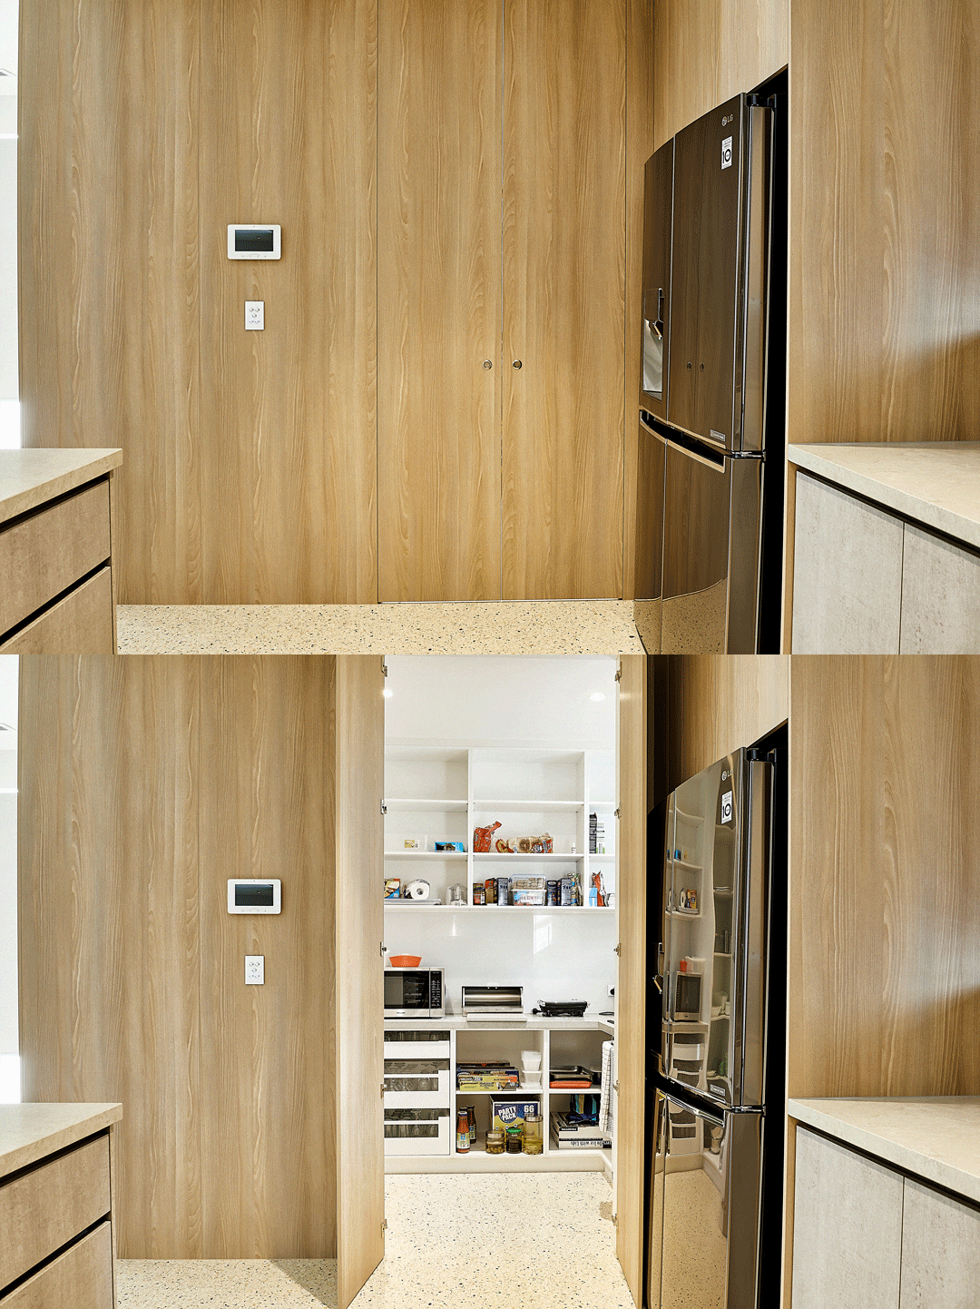
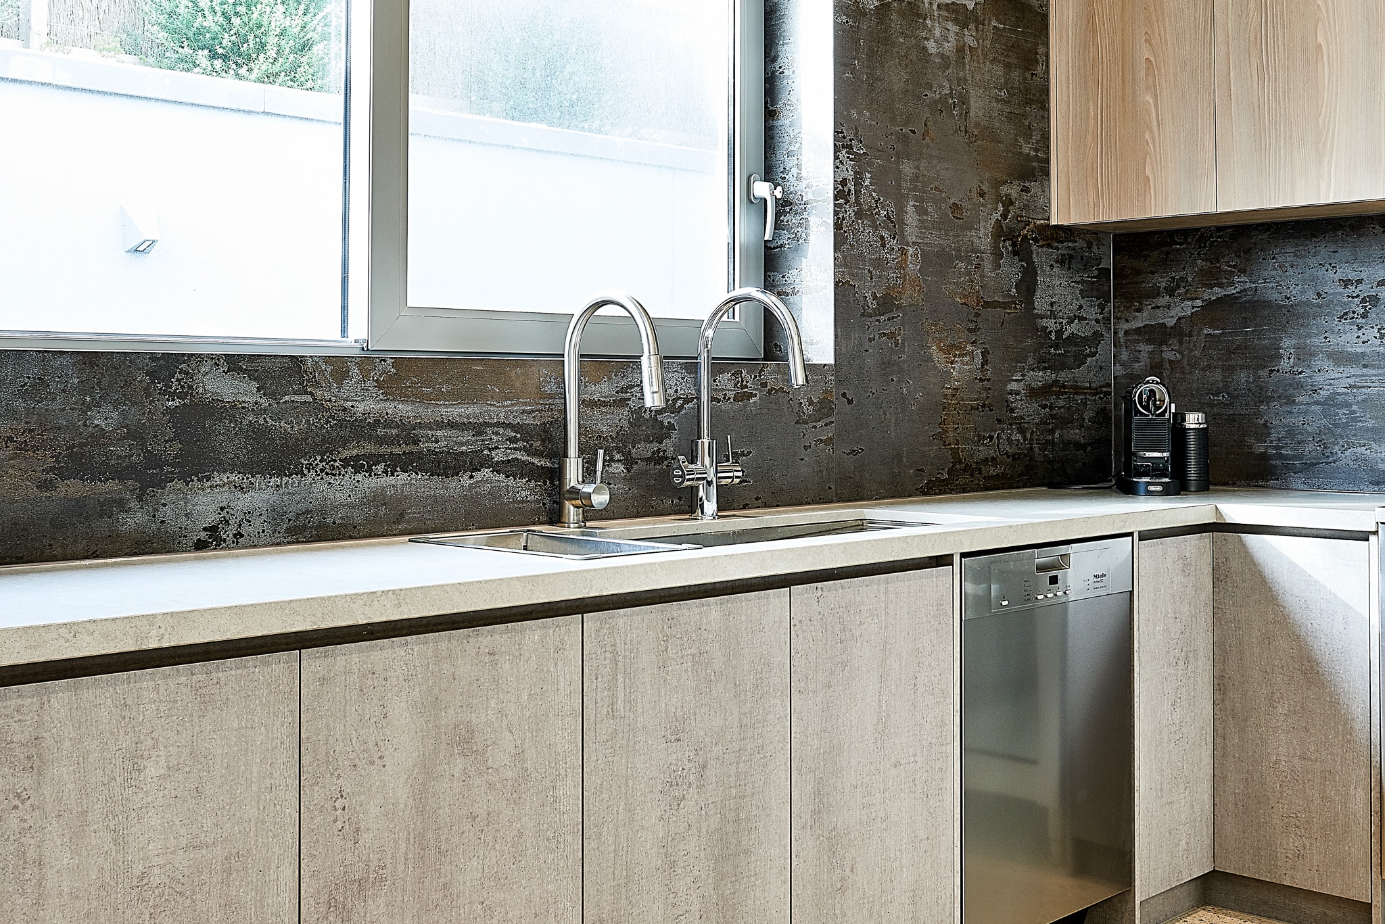
The layout is inviting, as there is a peninsula fitted with four light timber stools, allowing the family to prepare and enjoy meals and converse. The hanging pendant light makes the room cosy. A stove under a hood is an essential element of the kitchen, and the sink has got a view over the window. You can also find a drawer with a tray for utensils, where kitchen appliances are stored. Besides, you can find a pantry hidden behind oak-colored doors, where groceries are kept. The bathrooms are more cheerful.
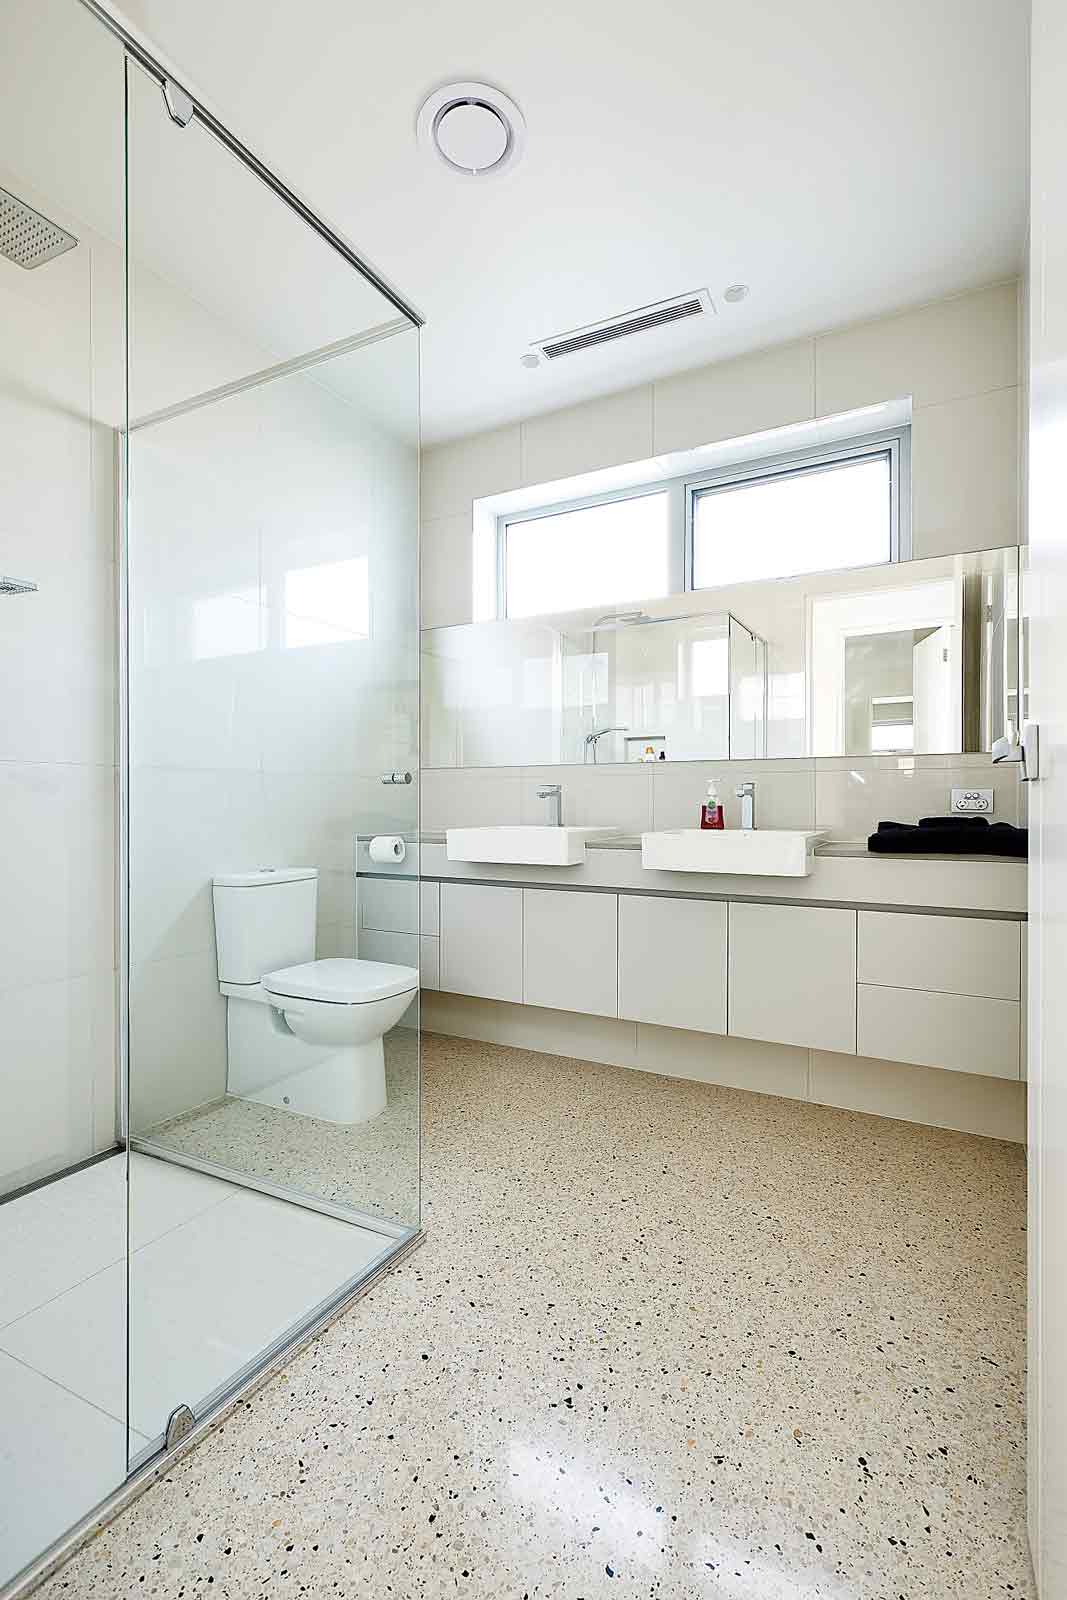
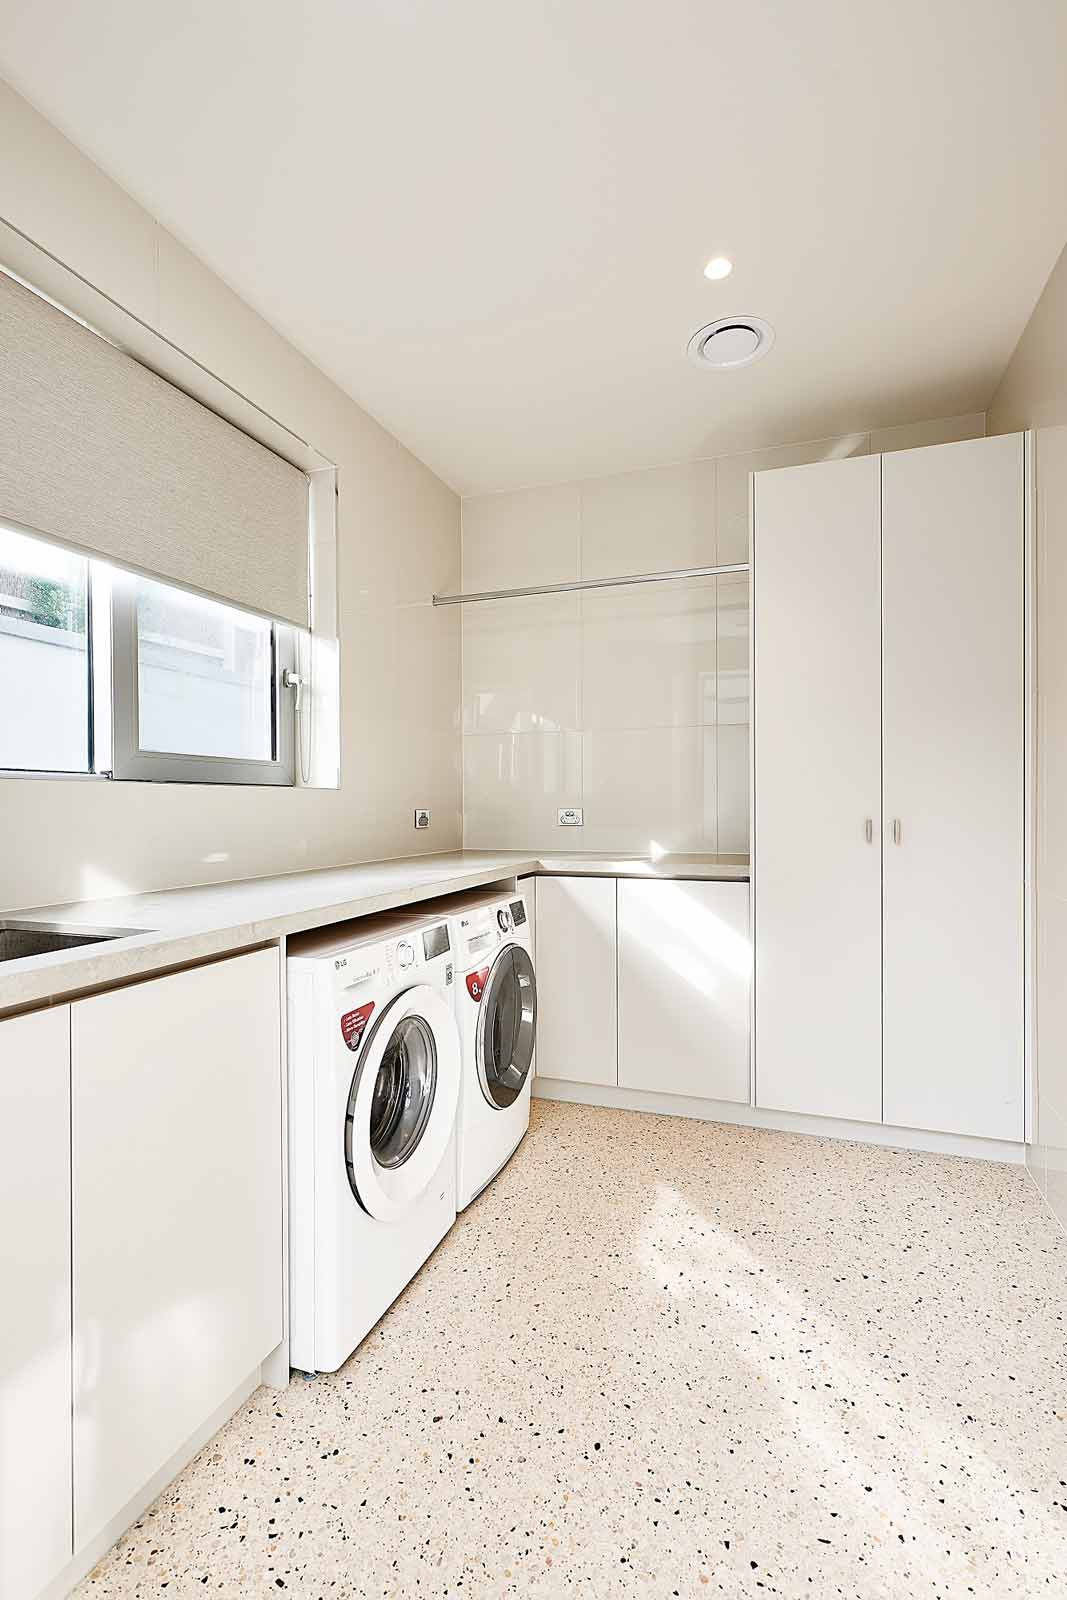
There is a long white wall-mounted vanity with a pair of basins, so two people can use it at the same time. Above the basin, there is a big mirror and a window, while the glass shower makes things look tidy. The laundry room features white cabinets with a glass backsplash, which makes it easy to take care of them. A washer next to the dryer, complemented by the large storage unit, completes the interior.
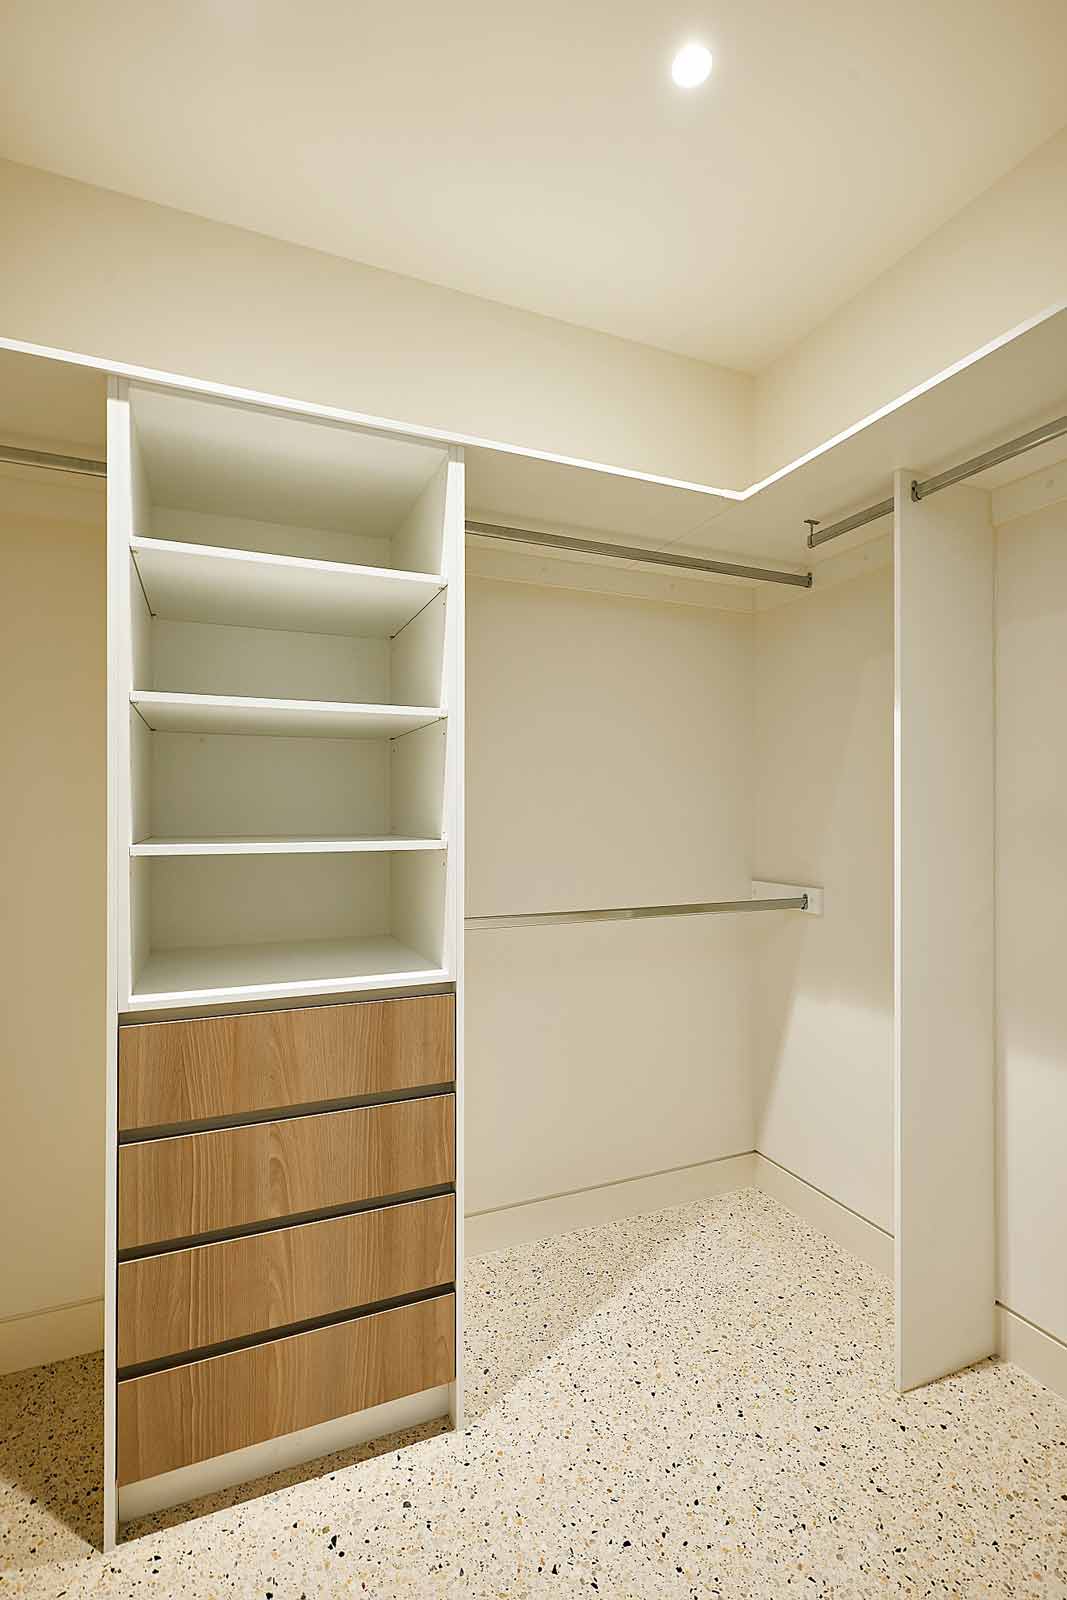
Custom-made woodwork can be additionally found in the rest of the house. The unique white open-space wardrobe with beige hanging rails, which perfectly suits the clothes, and a number of designer lamps around the whole shelf stick to the general idea of simplicity and elegance.
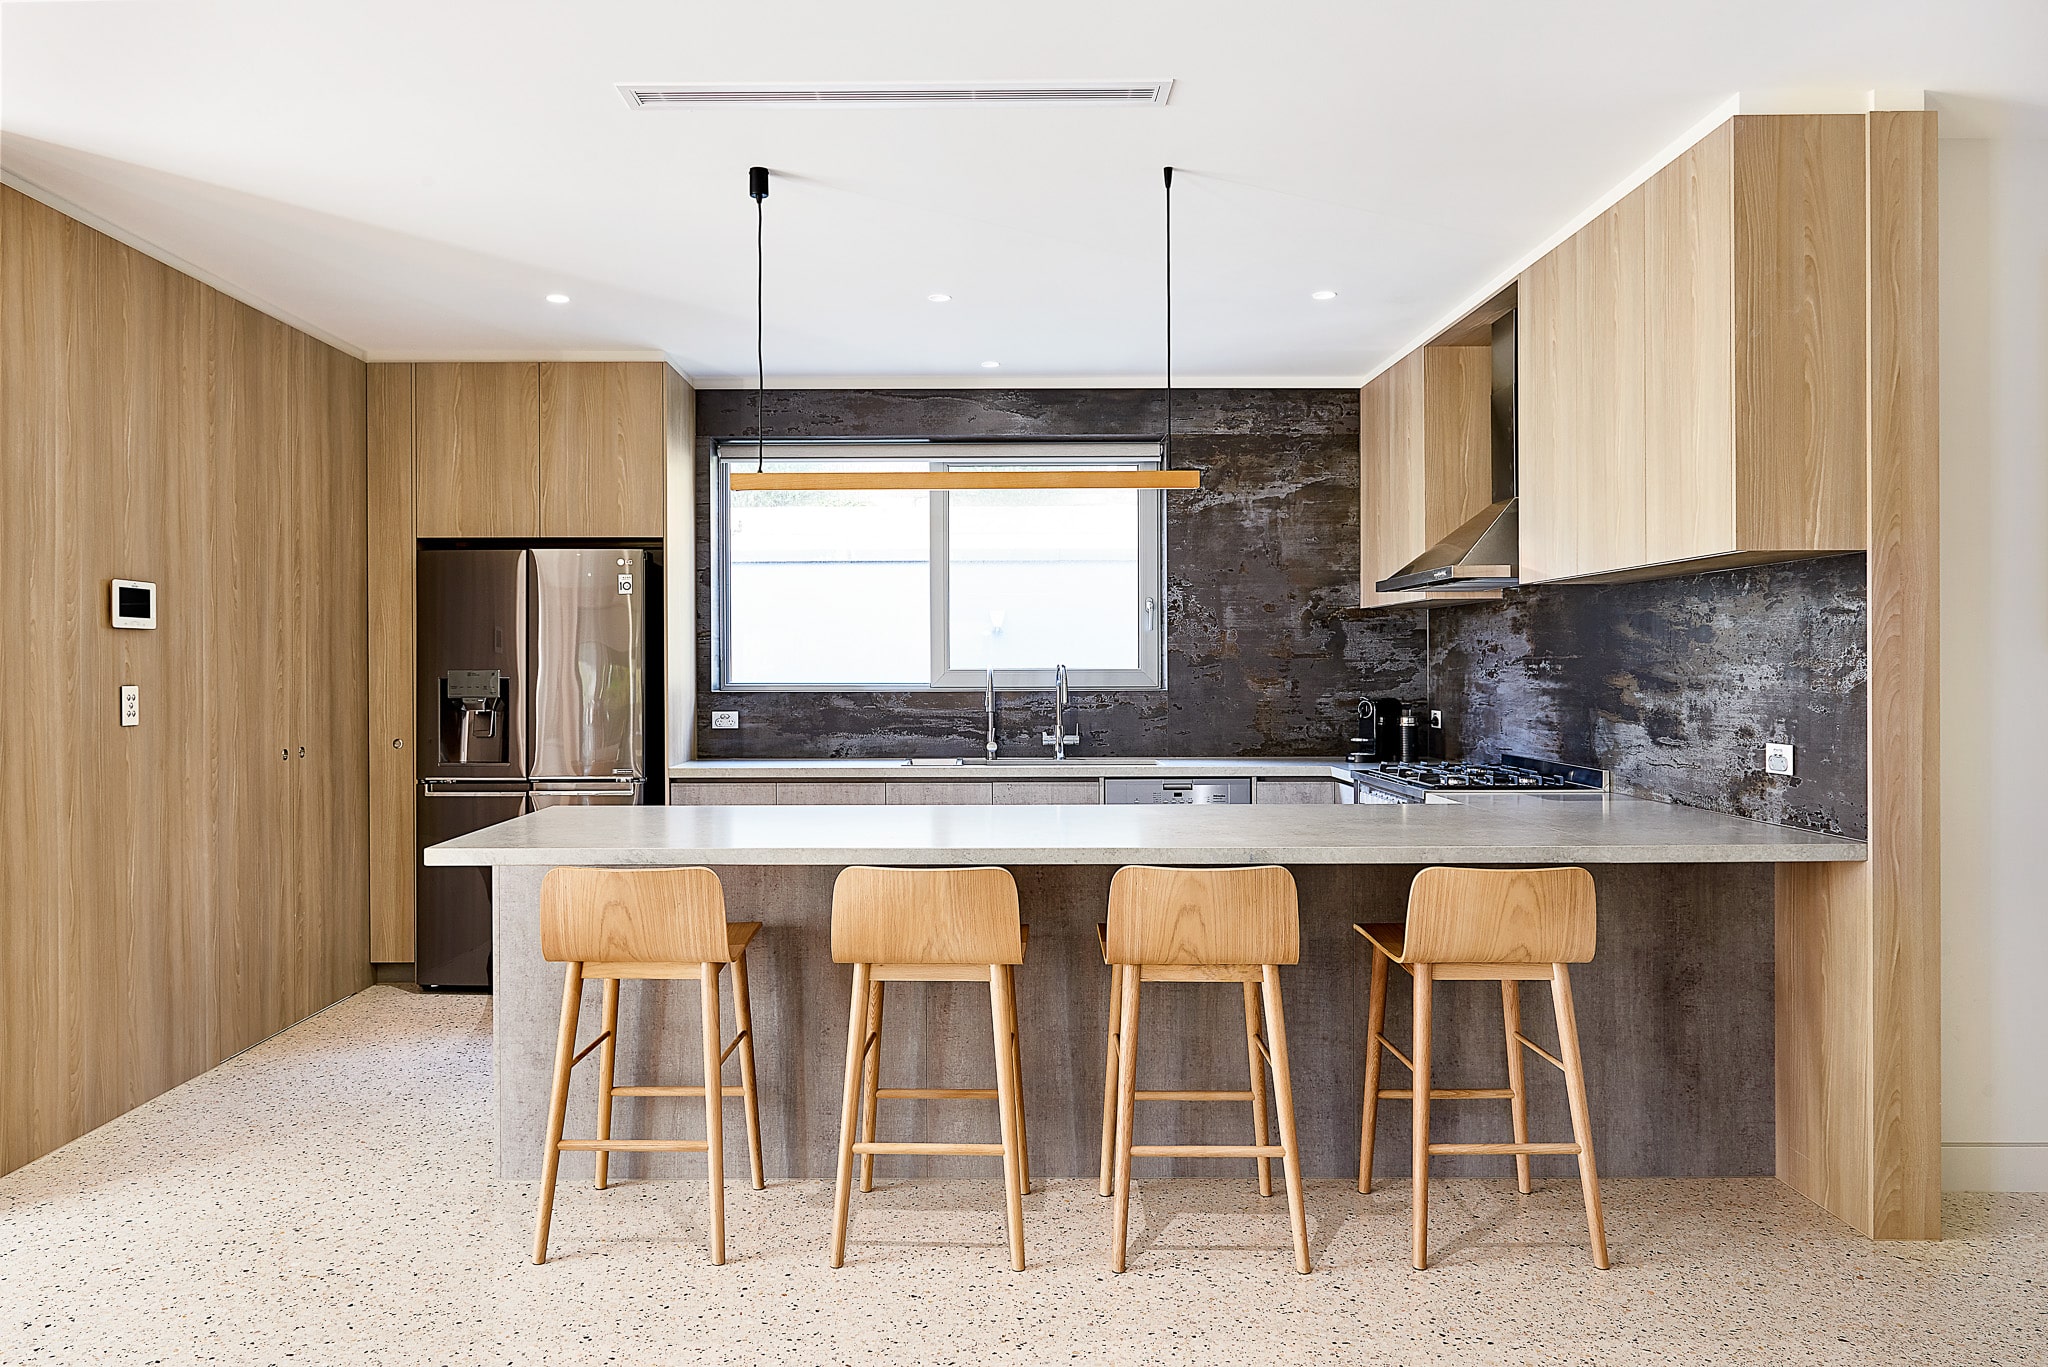
What makes this renovation work:
- Concrete-look handleless base cabinetry
- Light oak veneer on the tall units and overhead cabinets
- Full-height splashback with a dark, weathered finish
- Speckled terrazzo-look flooring
- Peninsula with seating for four
- Freestanding cooker under a stainless rangehood
- Double sink under the window
- Deep cutlery drawer with a stainless tray
- Pantry with open shelving behind oak doors
- Floating double-basin vanity in the bathroom
- Laundry with a glass splashback and a side-by-side washer and dryer
- Walk-in wardrobe with open shelving and oak drawers
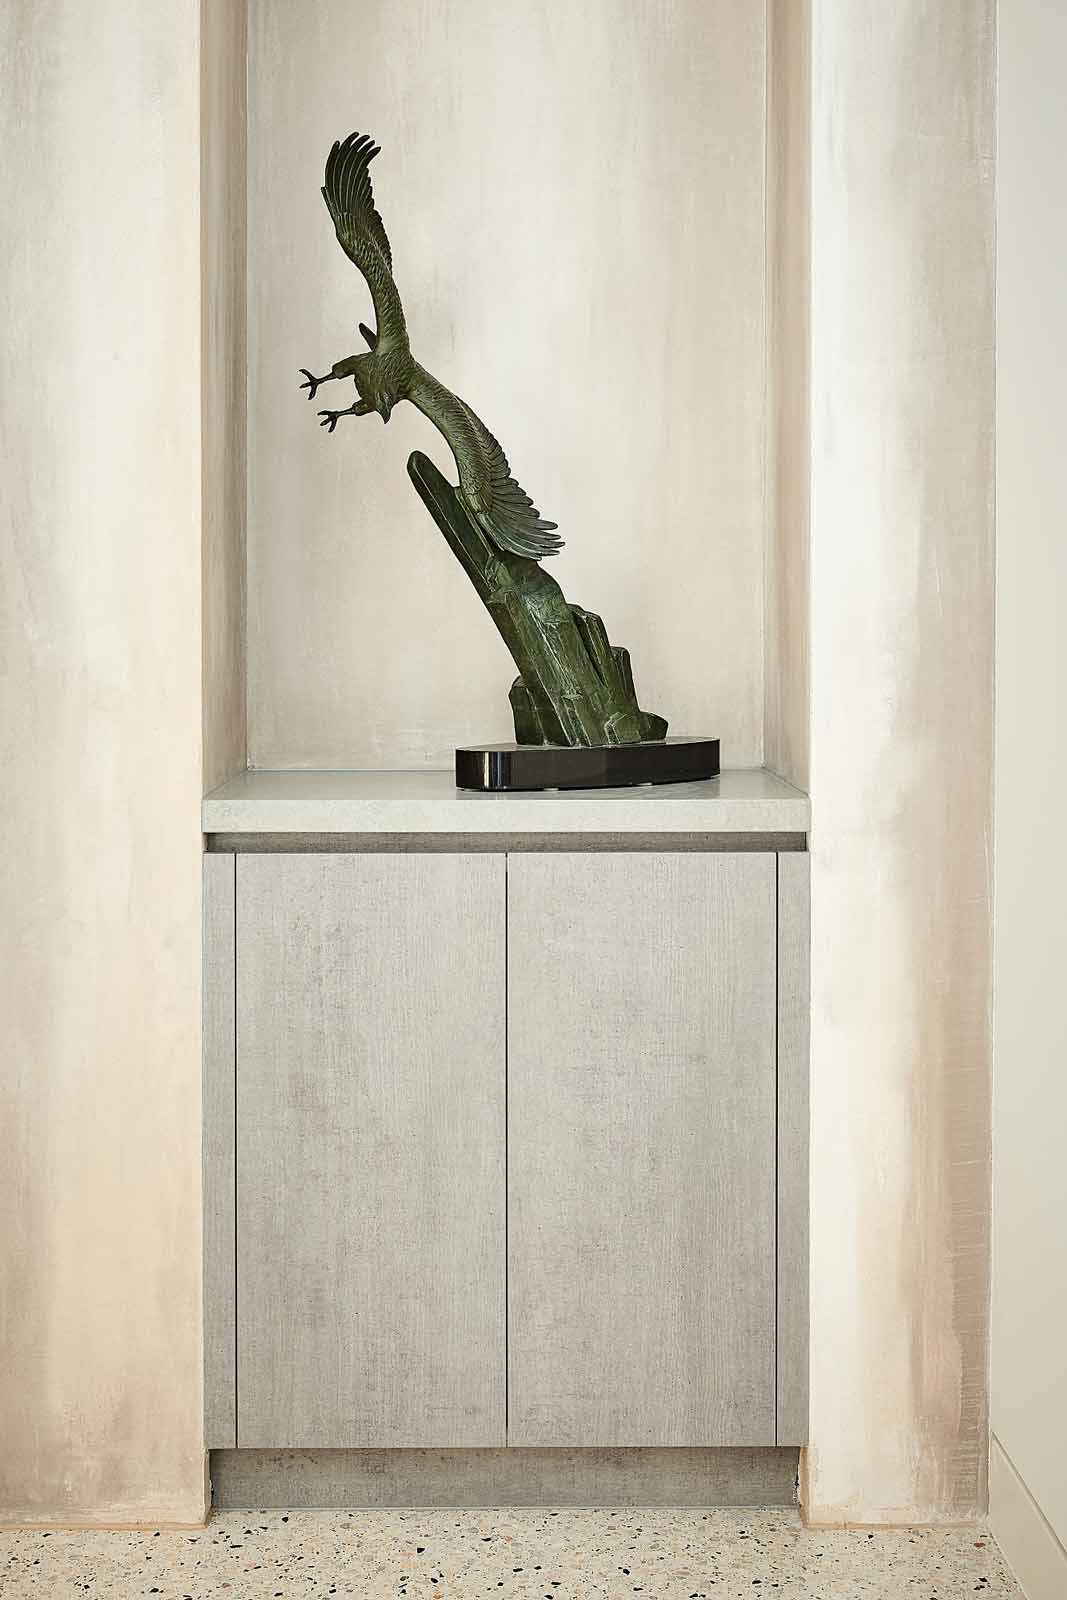
- Concrete-look sideboard and display alcove in the living area
HIA, Master Builders and Houzz have recognised Damco Kitchens and Bathrooms as a multi-award-winning renovation company. We design every Sorrento renovation around how you actually live, and we build it to a standard that suits the home.
Sorrento Renovation: Design and Material Specifications
Kitchen
- Style: Relaxed, textured, industrial meets coastal
- Kitchen Shape: Peninsula with a main run along the wall
- Base Cabinetry: Concrete-look, handleless
- Tall Units and Overheads: Light oak veneer
- Benchtop: Pale, smooth
- Splashback: Dark, weathered, full height
- Cooker: Freestanding, gas
- Rangehood: Stainless steel
- Sink and Tapware: Double bowl, gooseneck mixer
- Storage: Deep cutlery drawer with stainless tray, pantry with open shelving
- Lighting: Slim pendant over the peninsula
- Flooring: Speckled terrazzo-look
Bathroom
- Vanity: Floating, white, double basin
- Basins: Above-counter
- Mirror: Wide
- Shower: Frameless glass
Laundry
- Cabinetry: White
- Splashback: Glass
- Appliances: Washer and dryer, side-by-side under the bench

Work with usReady To Discuss