
A Light, Practical Kitchen Renovation in Kew
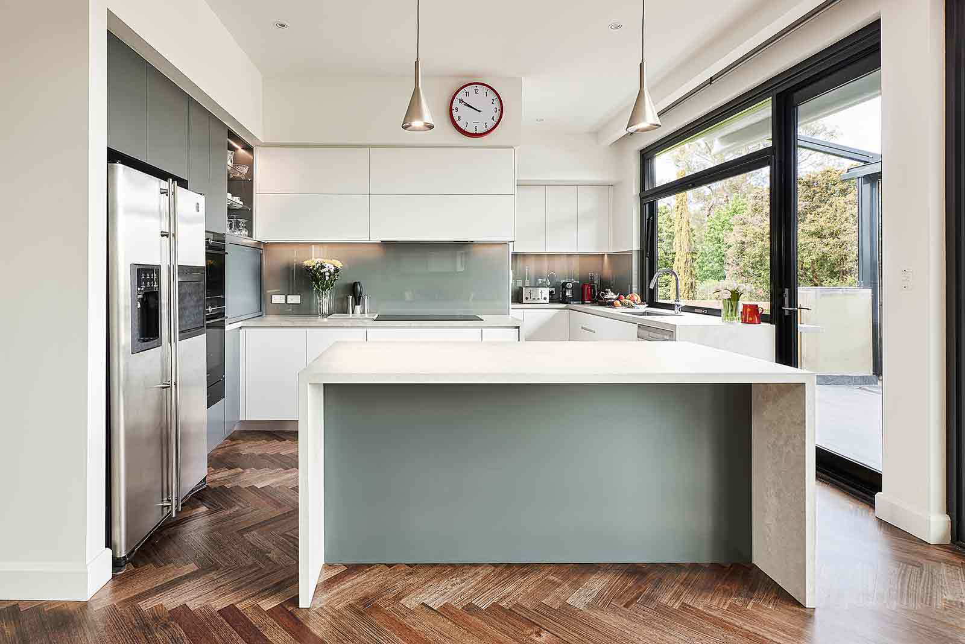
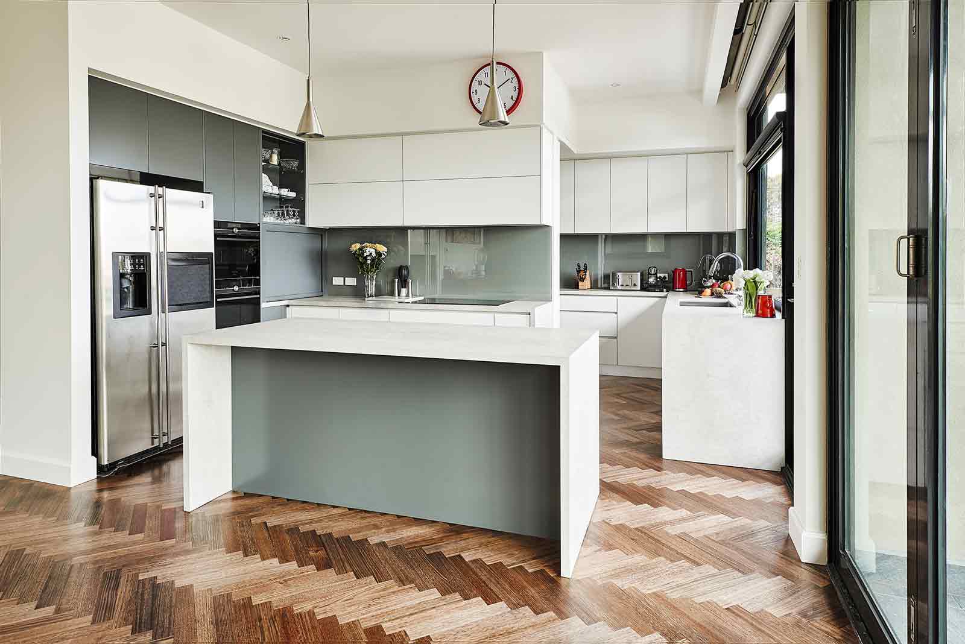
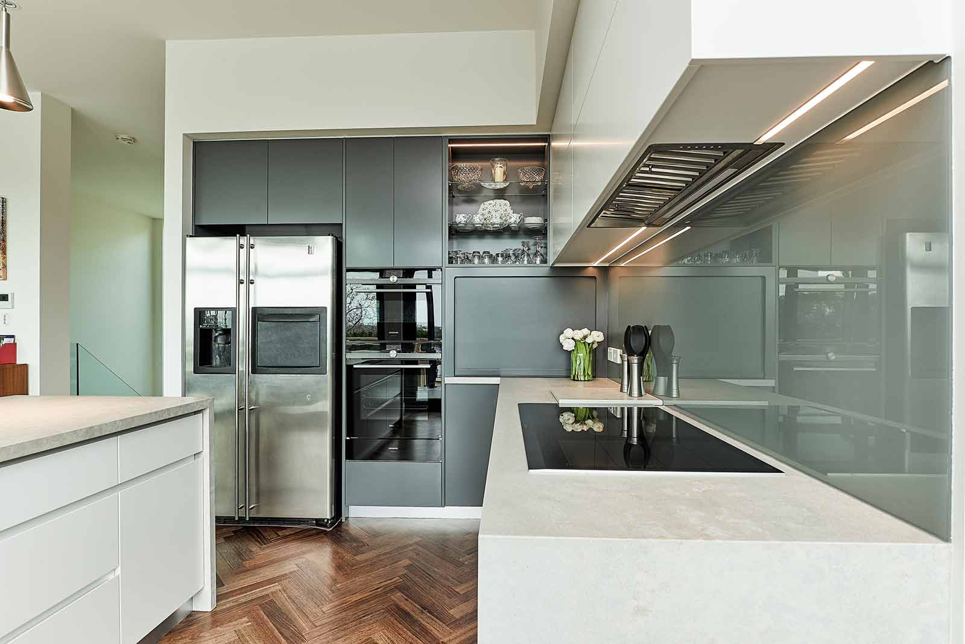
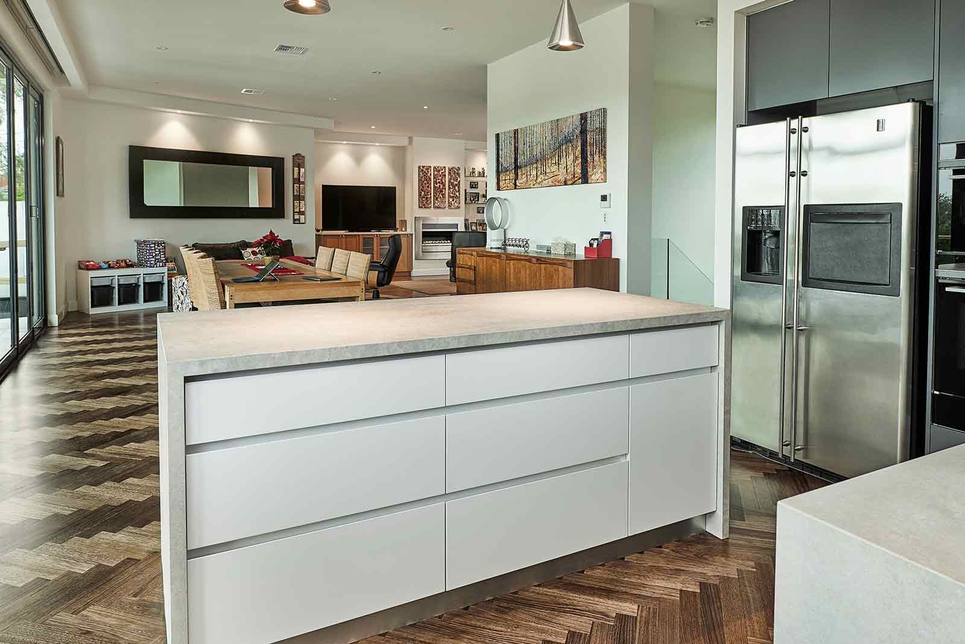
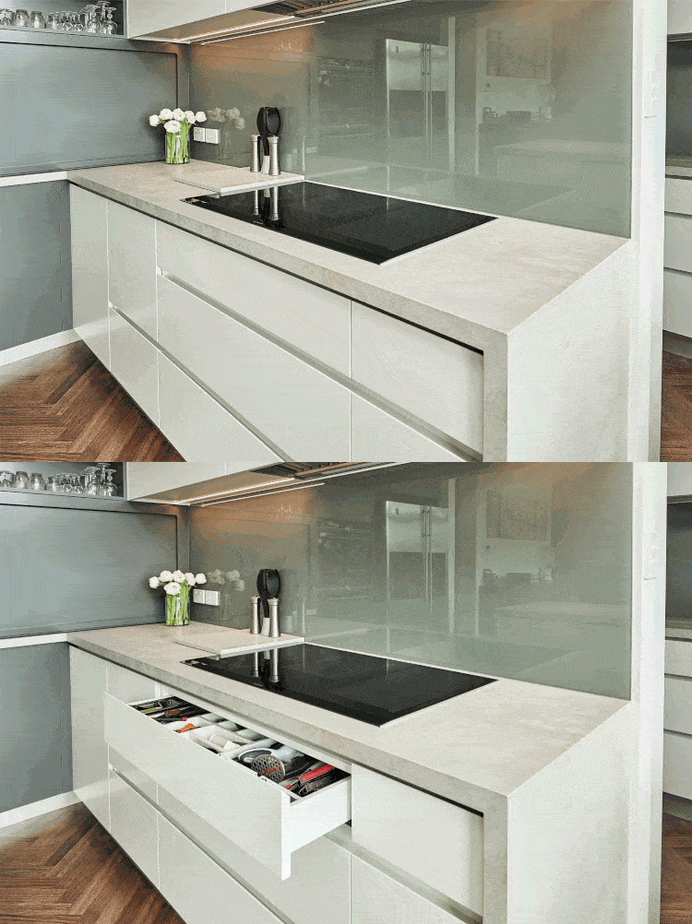
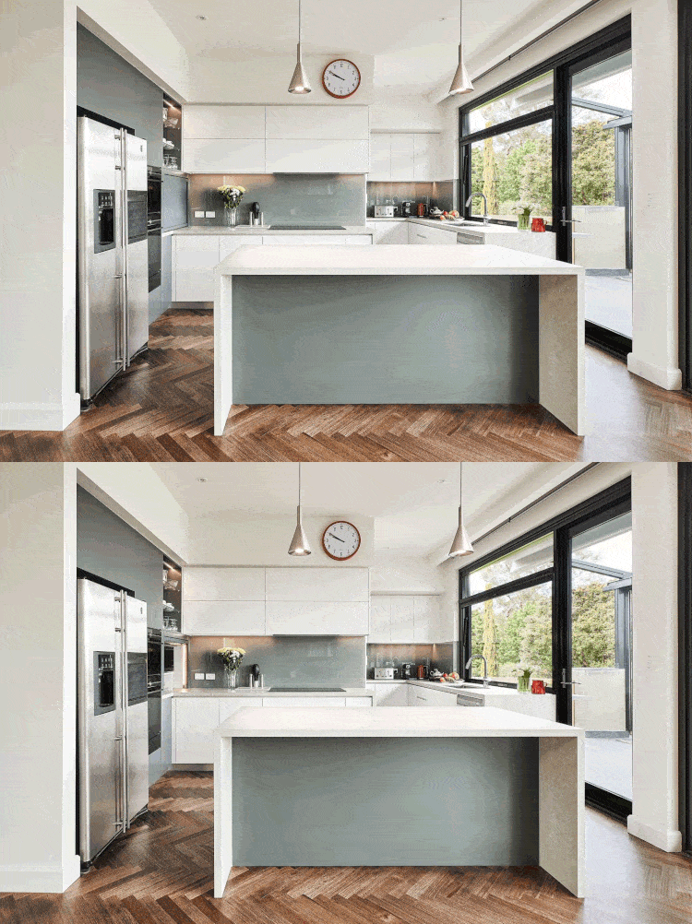
The Kew kitchen was conceptualised around a principle that is simple: light colours and elements that promote tranquillity in use. The kitchen is embellished with clean white kitchen cabinets that do not have handles and are paired with a soft sage green glass splashback and a countertop that replicates the look of concrete. All this makes for a fresh and airy kitchen that complements the green scenery viewed through big black-framed windows.
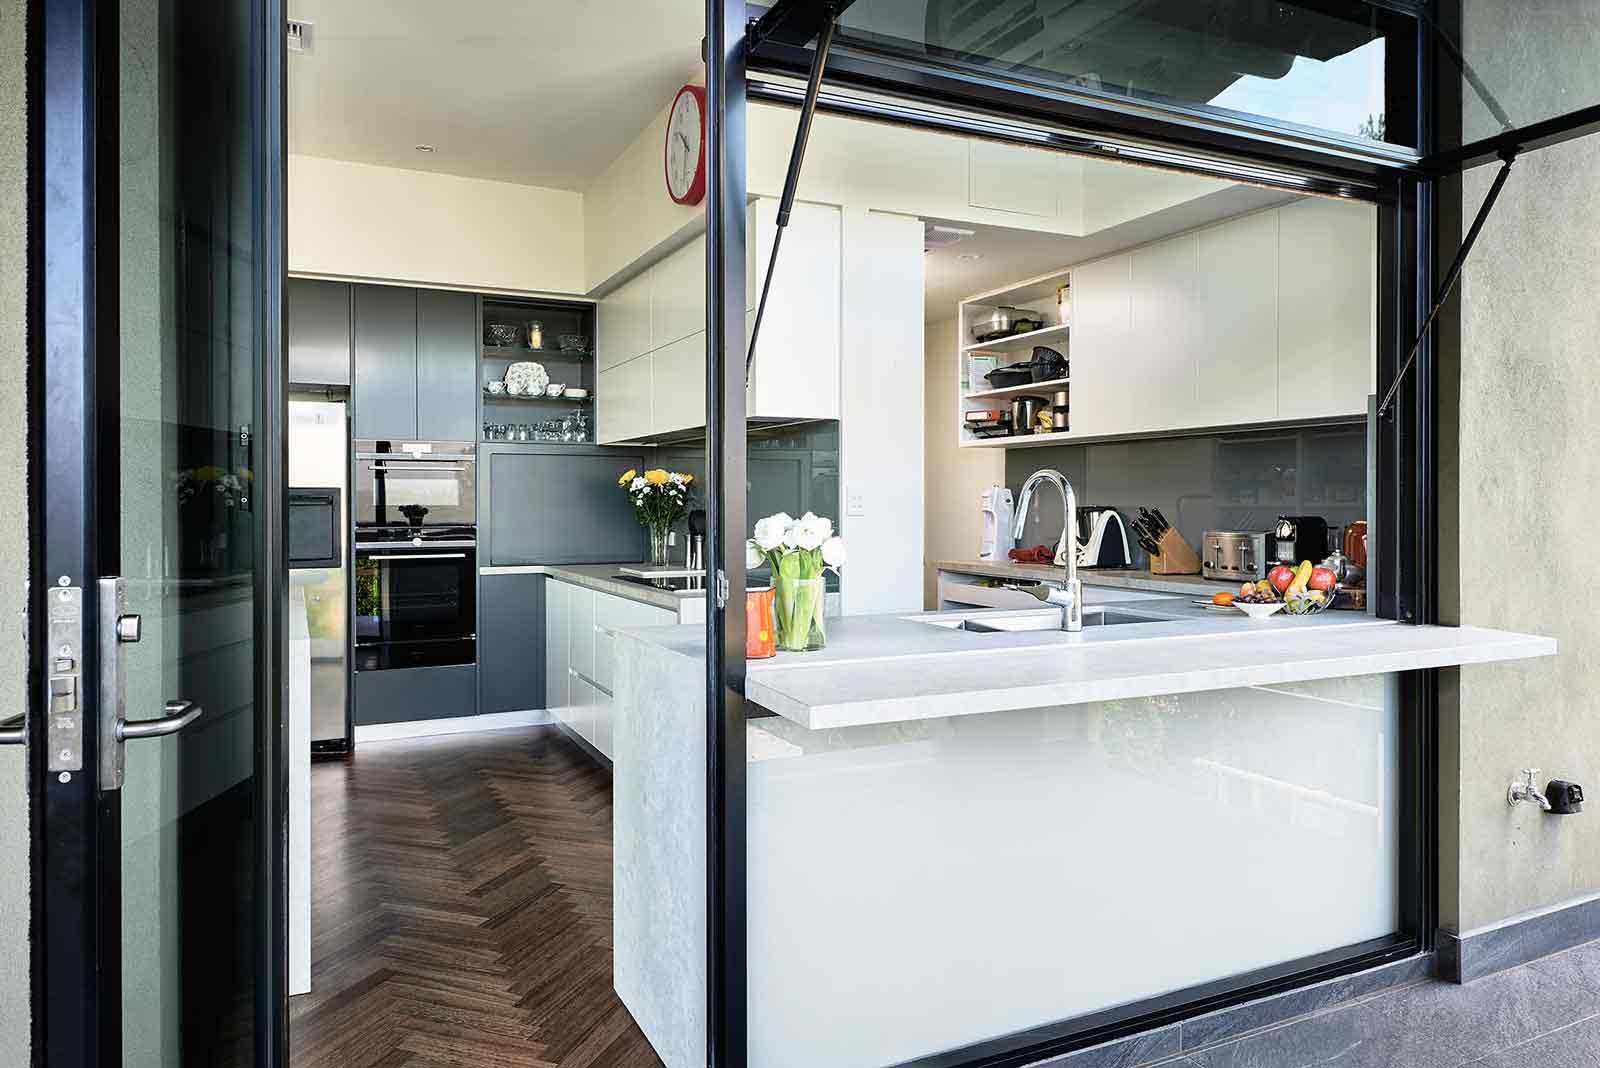
An island takes centre stage in this room. It features a waterfall countertop and a sage green panel that matches the splashback as well. The island has a sufficient area for cooking meals and spending time with family. Warm dark herringbone timber flooring adds to the cosy atmosphere of the kitchen, along with the charcoal wall cabinets, which are used to conceal the wall-mounted oven and refrigerator. The black-framed servery window opens the kitchen to the garden and enables the host to make serving much simpler during those hot summer days.
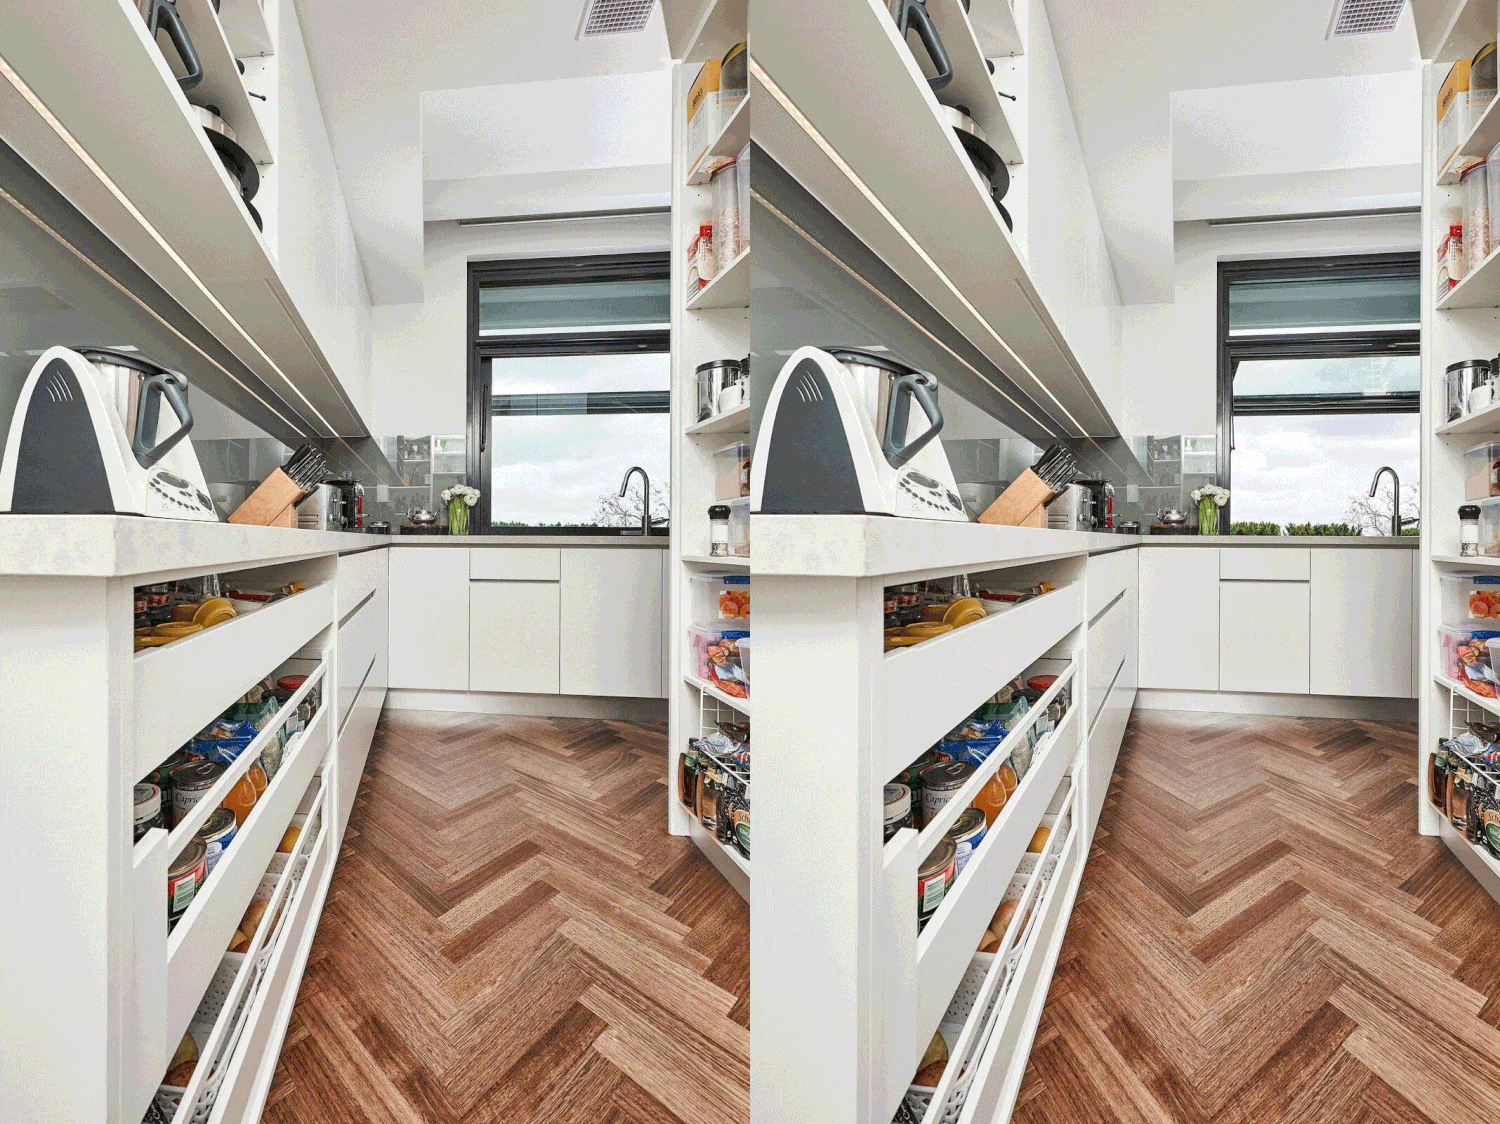
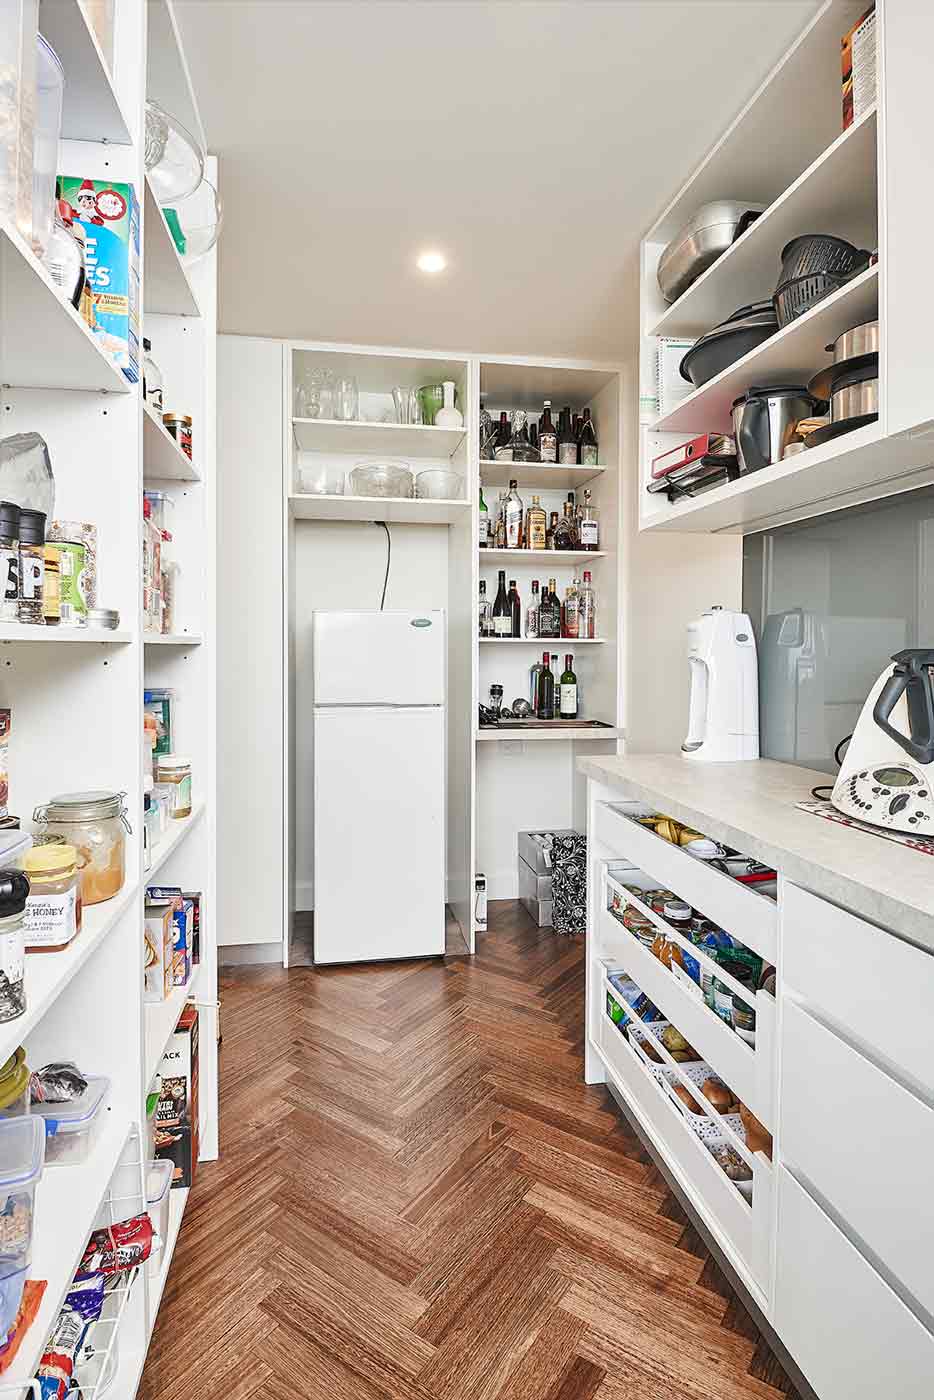
The storage aspect was critical to the kitchen design. It includes deep drawers that pull out, with dividers that make it more secure. Besides that, the walk-in pantry is fitted with shelves to hold food and other supplies.
What makes this kitchen work:
- Handleless white cabinetry with finger-pull detailing for clean, simple lines
- Sage green glass splashback and matching island front panel
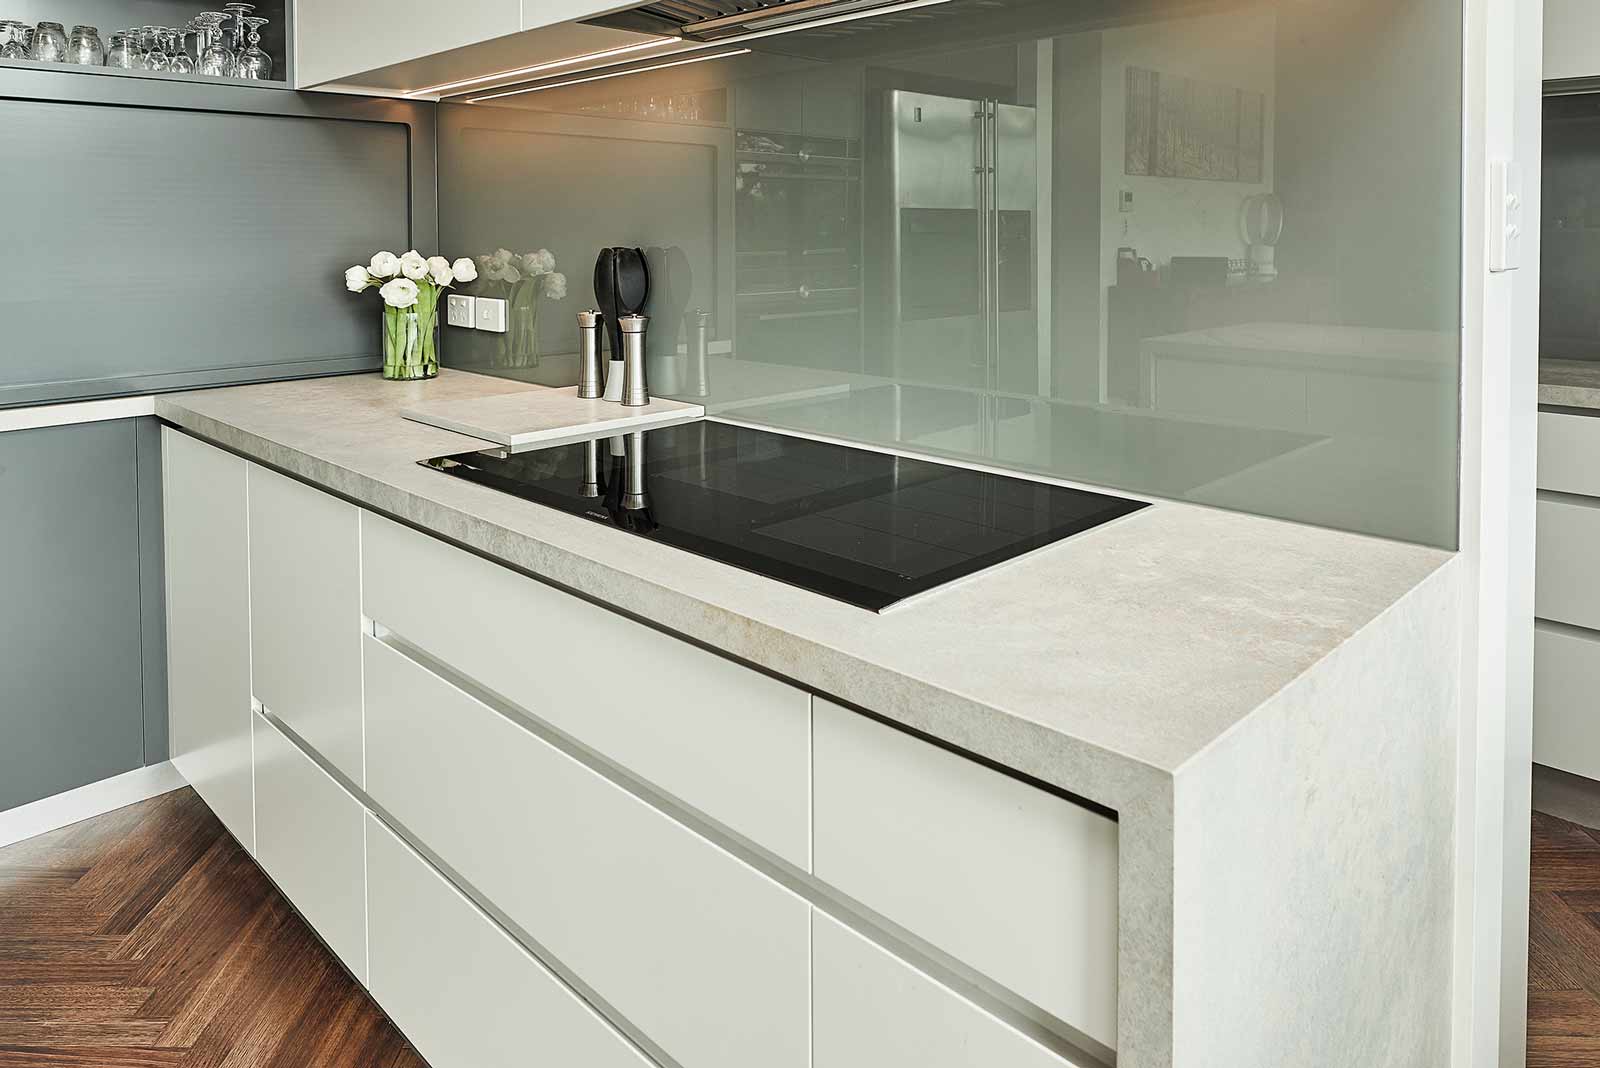
- Pale concrete-look benchtop with a waterfall edge on the island
- Charcoal tall cabinetry housing integrated wall ovens
- Black induction cooktop with a sleek angled rangehood
- Black-framed servery window connecting the kitchen to the outdoors
- Deep pull-out drawers with custom inserts for everyday storage
- Walk-in pantry with open shelving
- Herringbone timber flooring for warmth and texture
At Damco Kitchens and Bathrooms, a multi-award-winning renovation company recognised by HIA, Master Builders and Houzz, every Kew kitchen renovation is designed to suit how you actually live and built to a standard that reflects the home it sits in.
Kew Kitchen Renovation: Design and Material Specifications
- Style: Modern, light and calm
- Kitchen Shape: Island kitchen with servery window and walk-in pantry
- Doors and Panels: White, handleless with finger-pull detailing (main cabinetry); charcoal (tall cabinetry)
- Island Front Panel: Sage green
- Benchtop: Pale concrete look, waterfall edge on island
- Splashback: Sage green glass
- Cooktop: Black induction
- Rangehood: Angled, with integrated lighting
- Ovens and Fridge: Integrated wall ovens, stainless steel fridge
- Storage: Deep pull-out drawers with inserts, walk-in pantry with open shelving
- Lighting: Pendant lights over the island
- Flooring: Herringbone timber
Work with usReady To Discuss