
Bathroom Renovation in Berwick
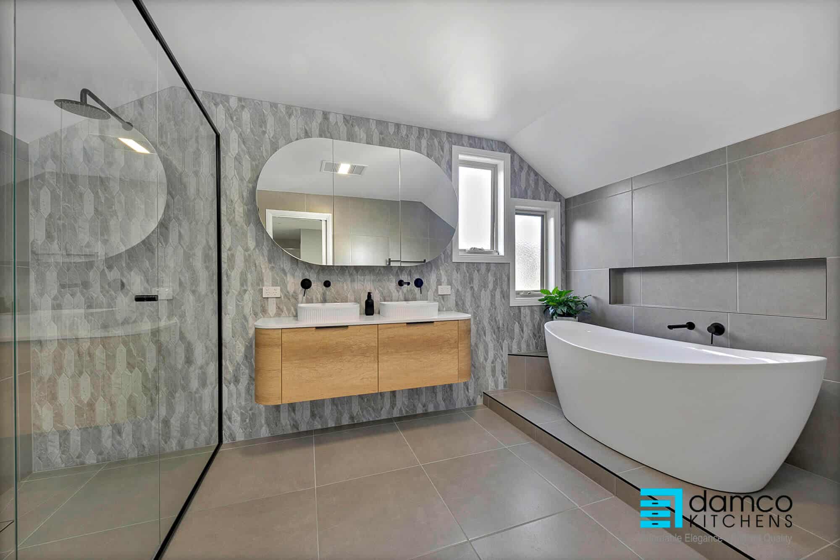
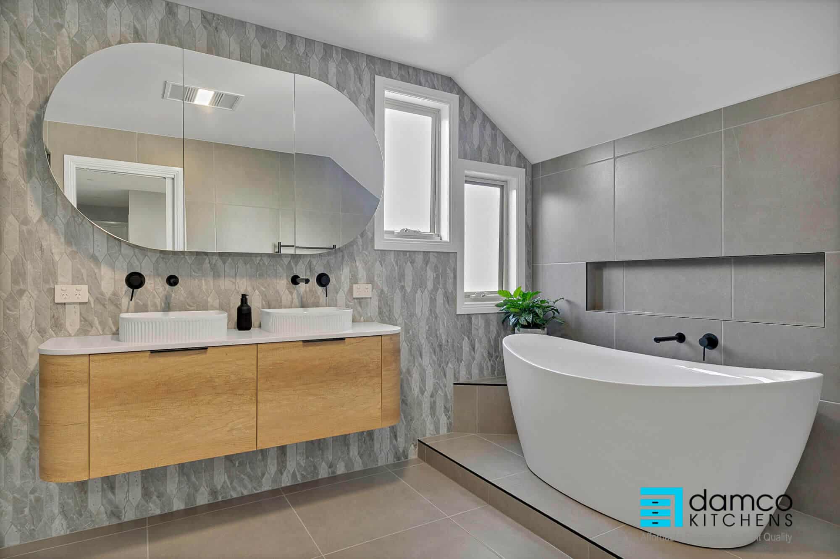
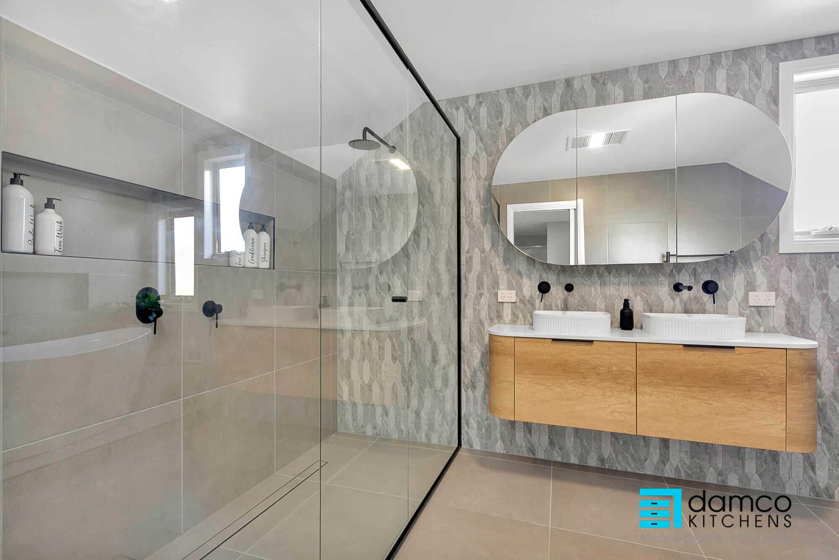
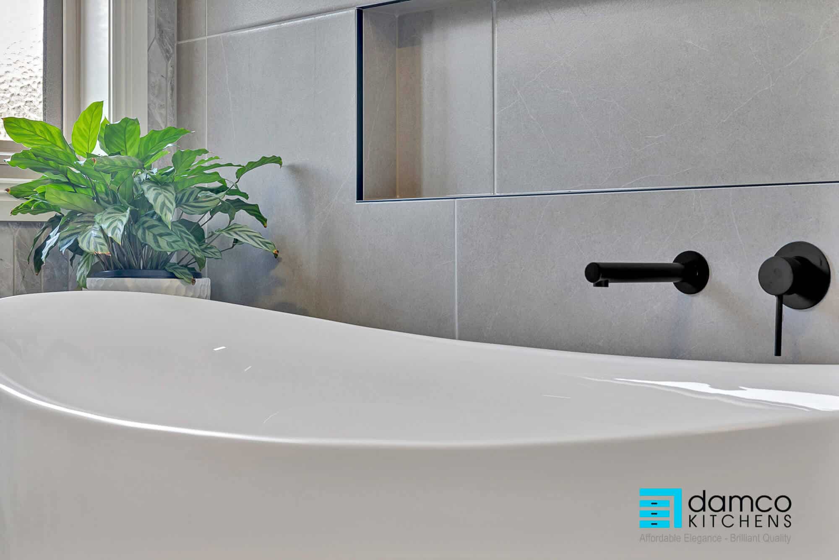
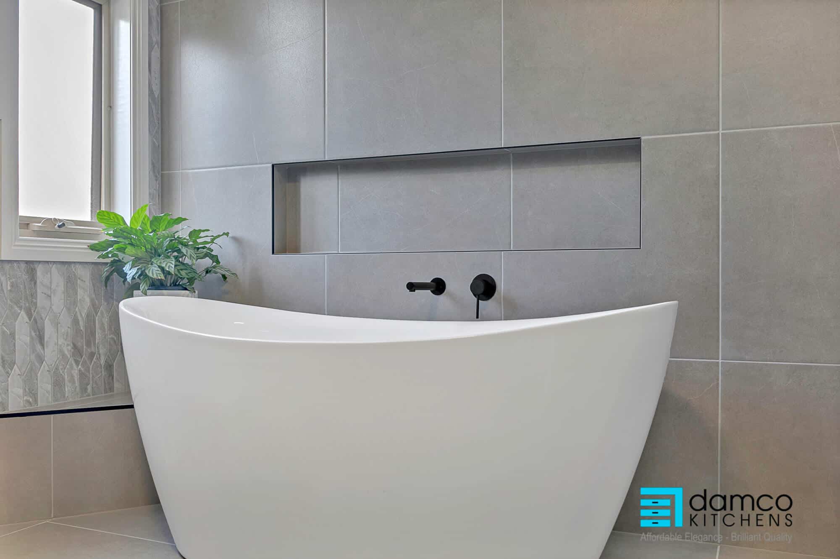
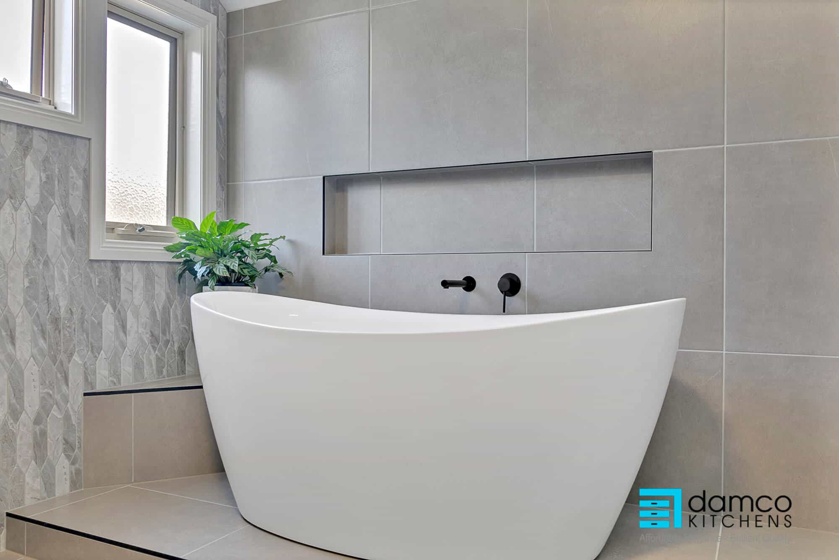
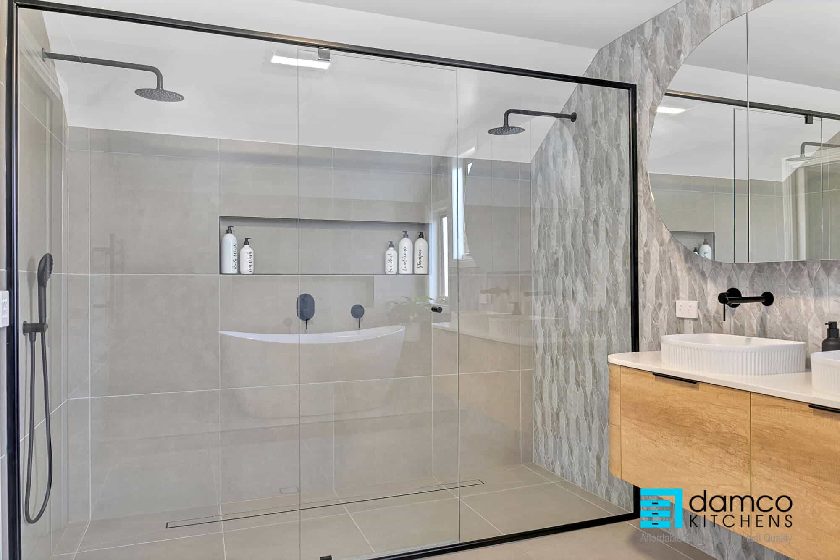
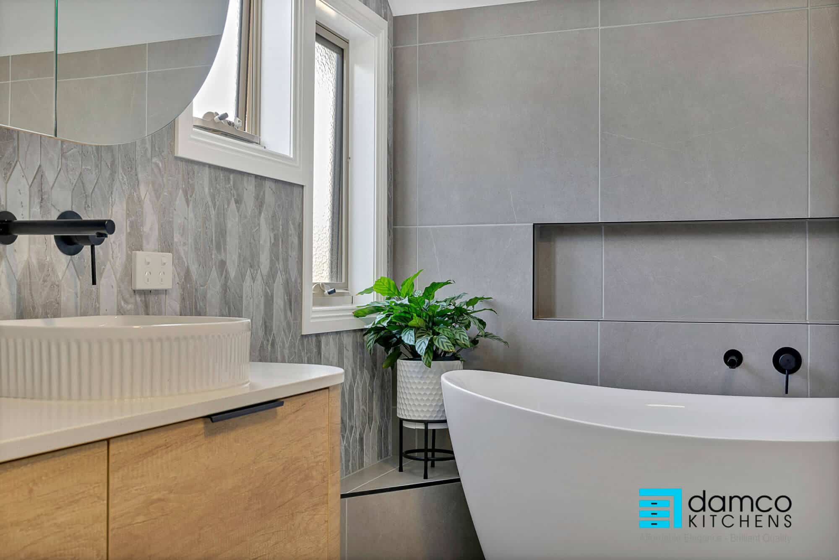
This Berwick bathroom pairs a warm timber-look double vanity with grey picket-shaped feature tiles and matte black tapware. A freestanding bath sits on a raised tiled plinth beneath a long display niche. The result is calm, textured and quietly luxurious.
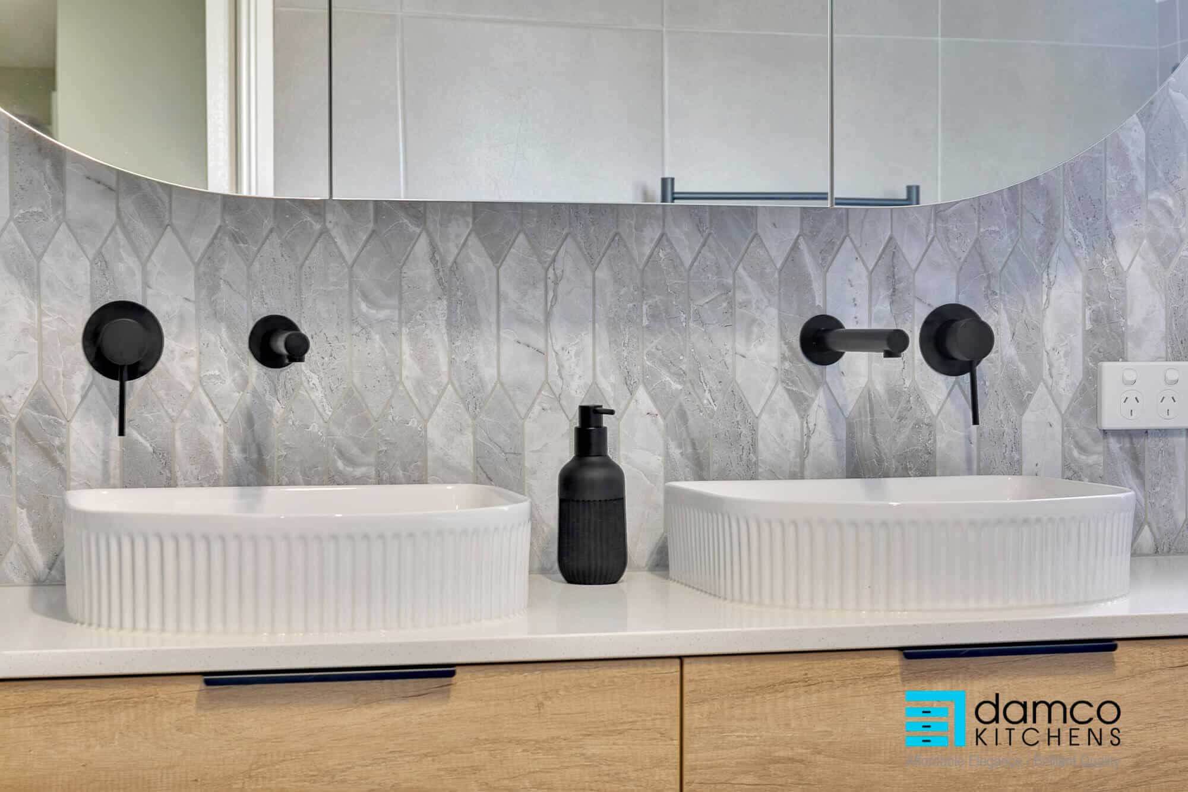
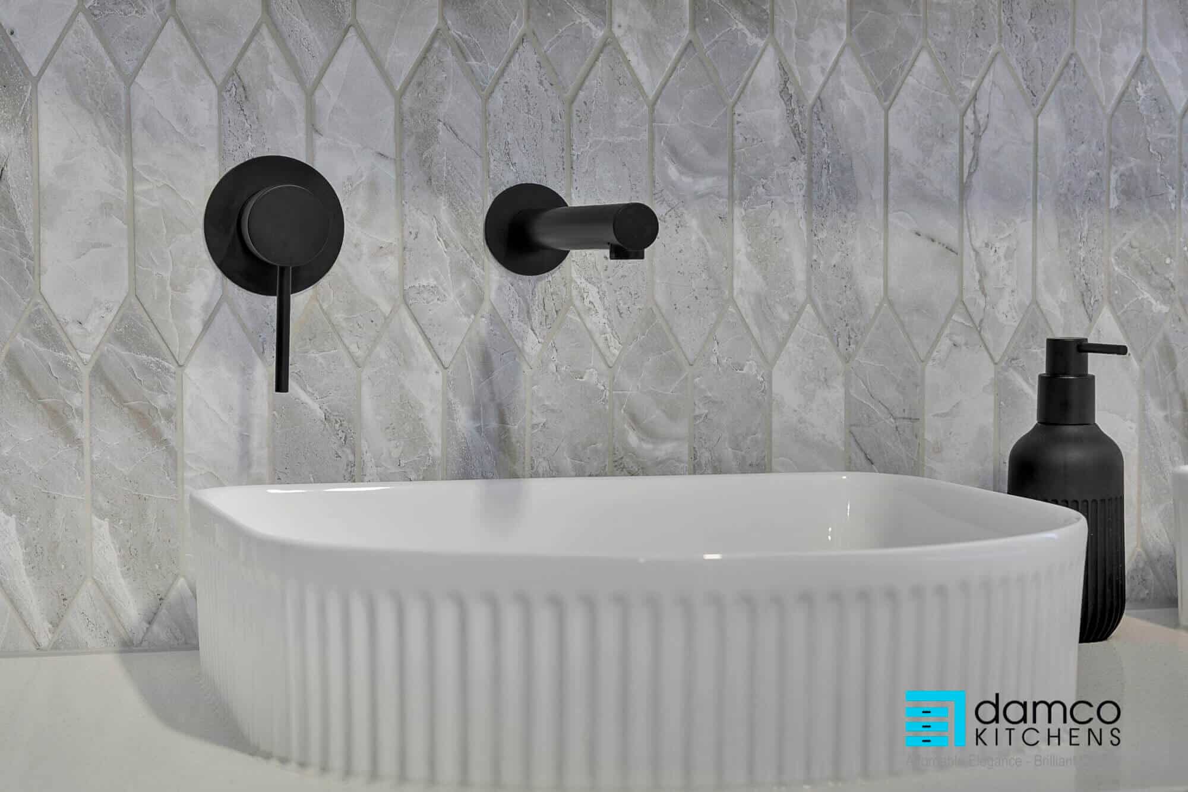
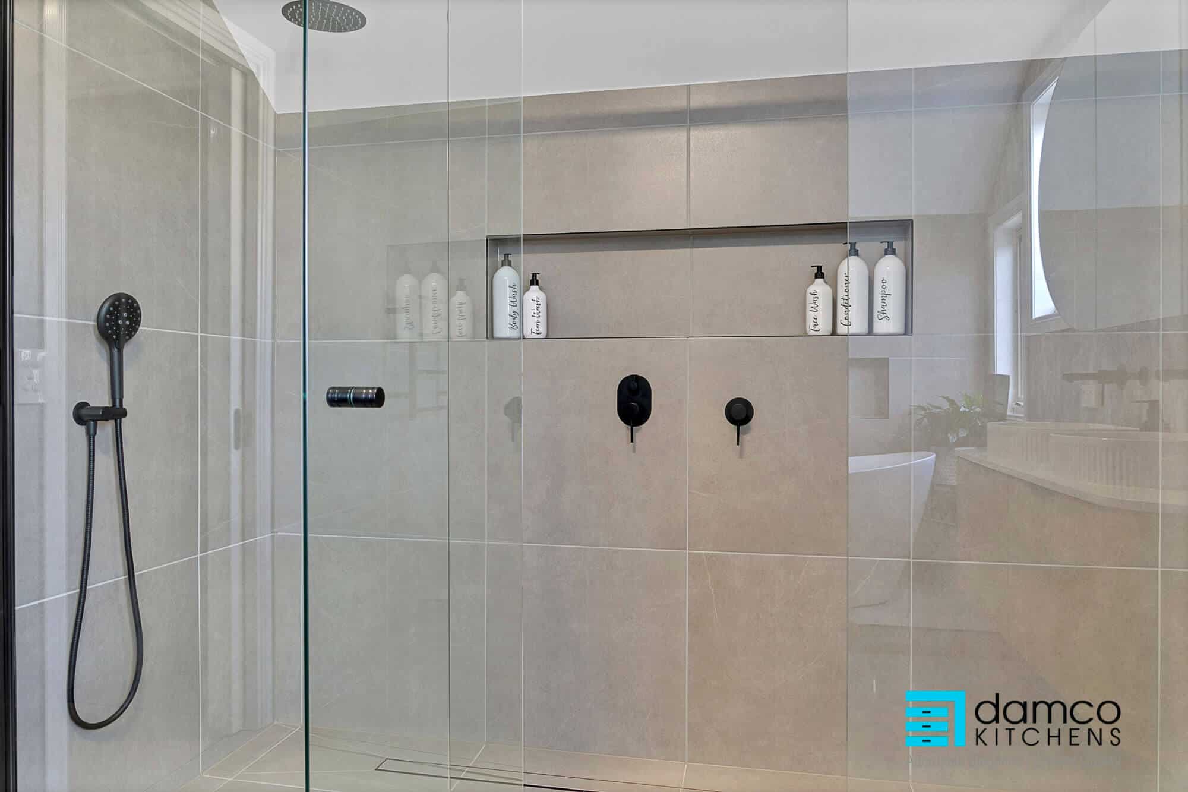
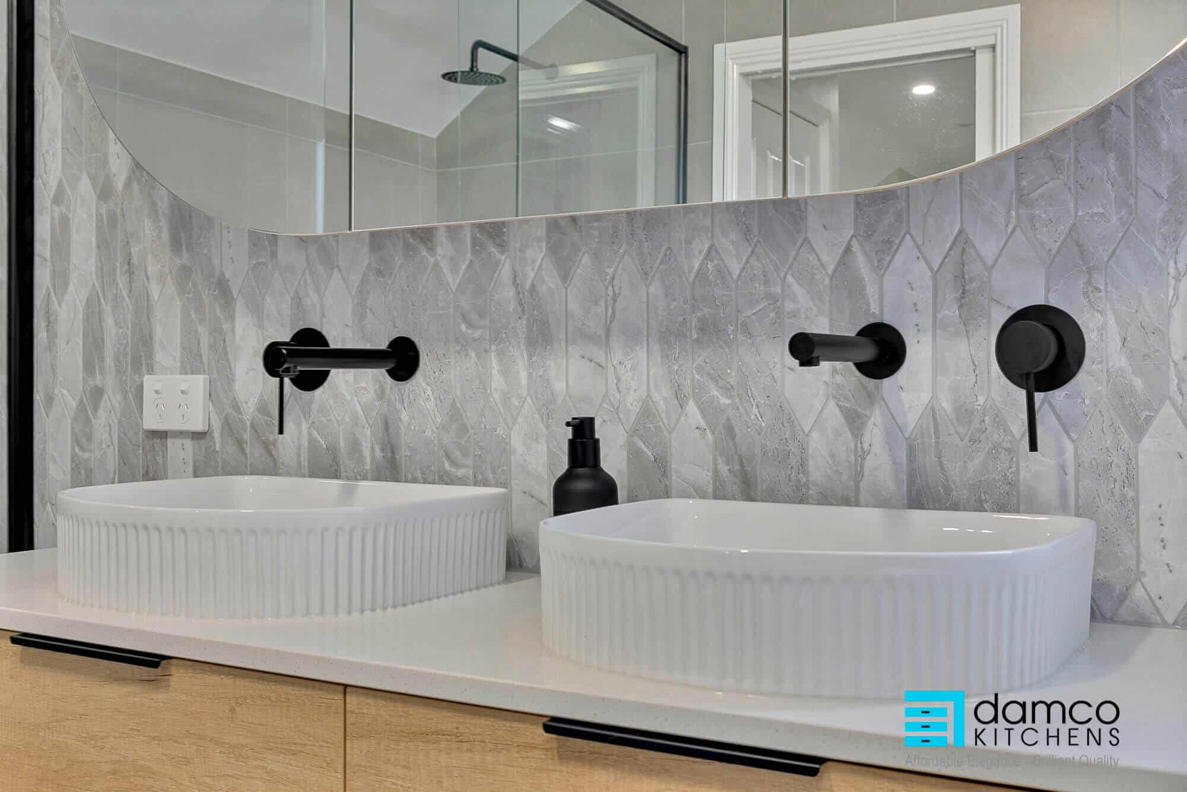
Two fluted white basins add sculptural detail above a curved white stone benchtop. A wide pill-shaped mirrored cabinet spans both basins and echoes the curves of the vanity and bath. A large walk-in shower with slim black-framed glass holds two overhead rain showers, a handheld rail and a tiled niche. Every fixture is matte black, which grounds the soft grey and timber palette.
What makes this bathroom work:
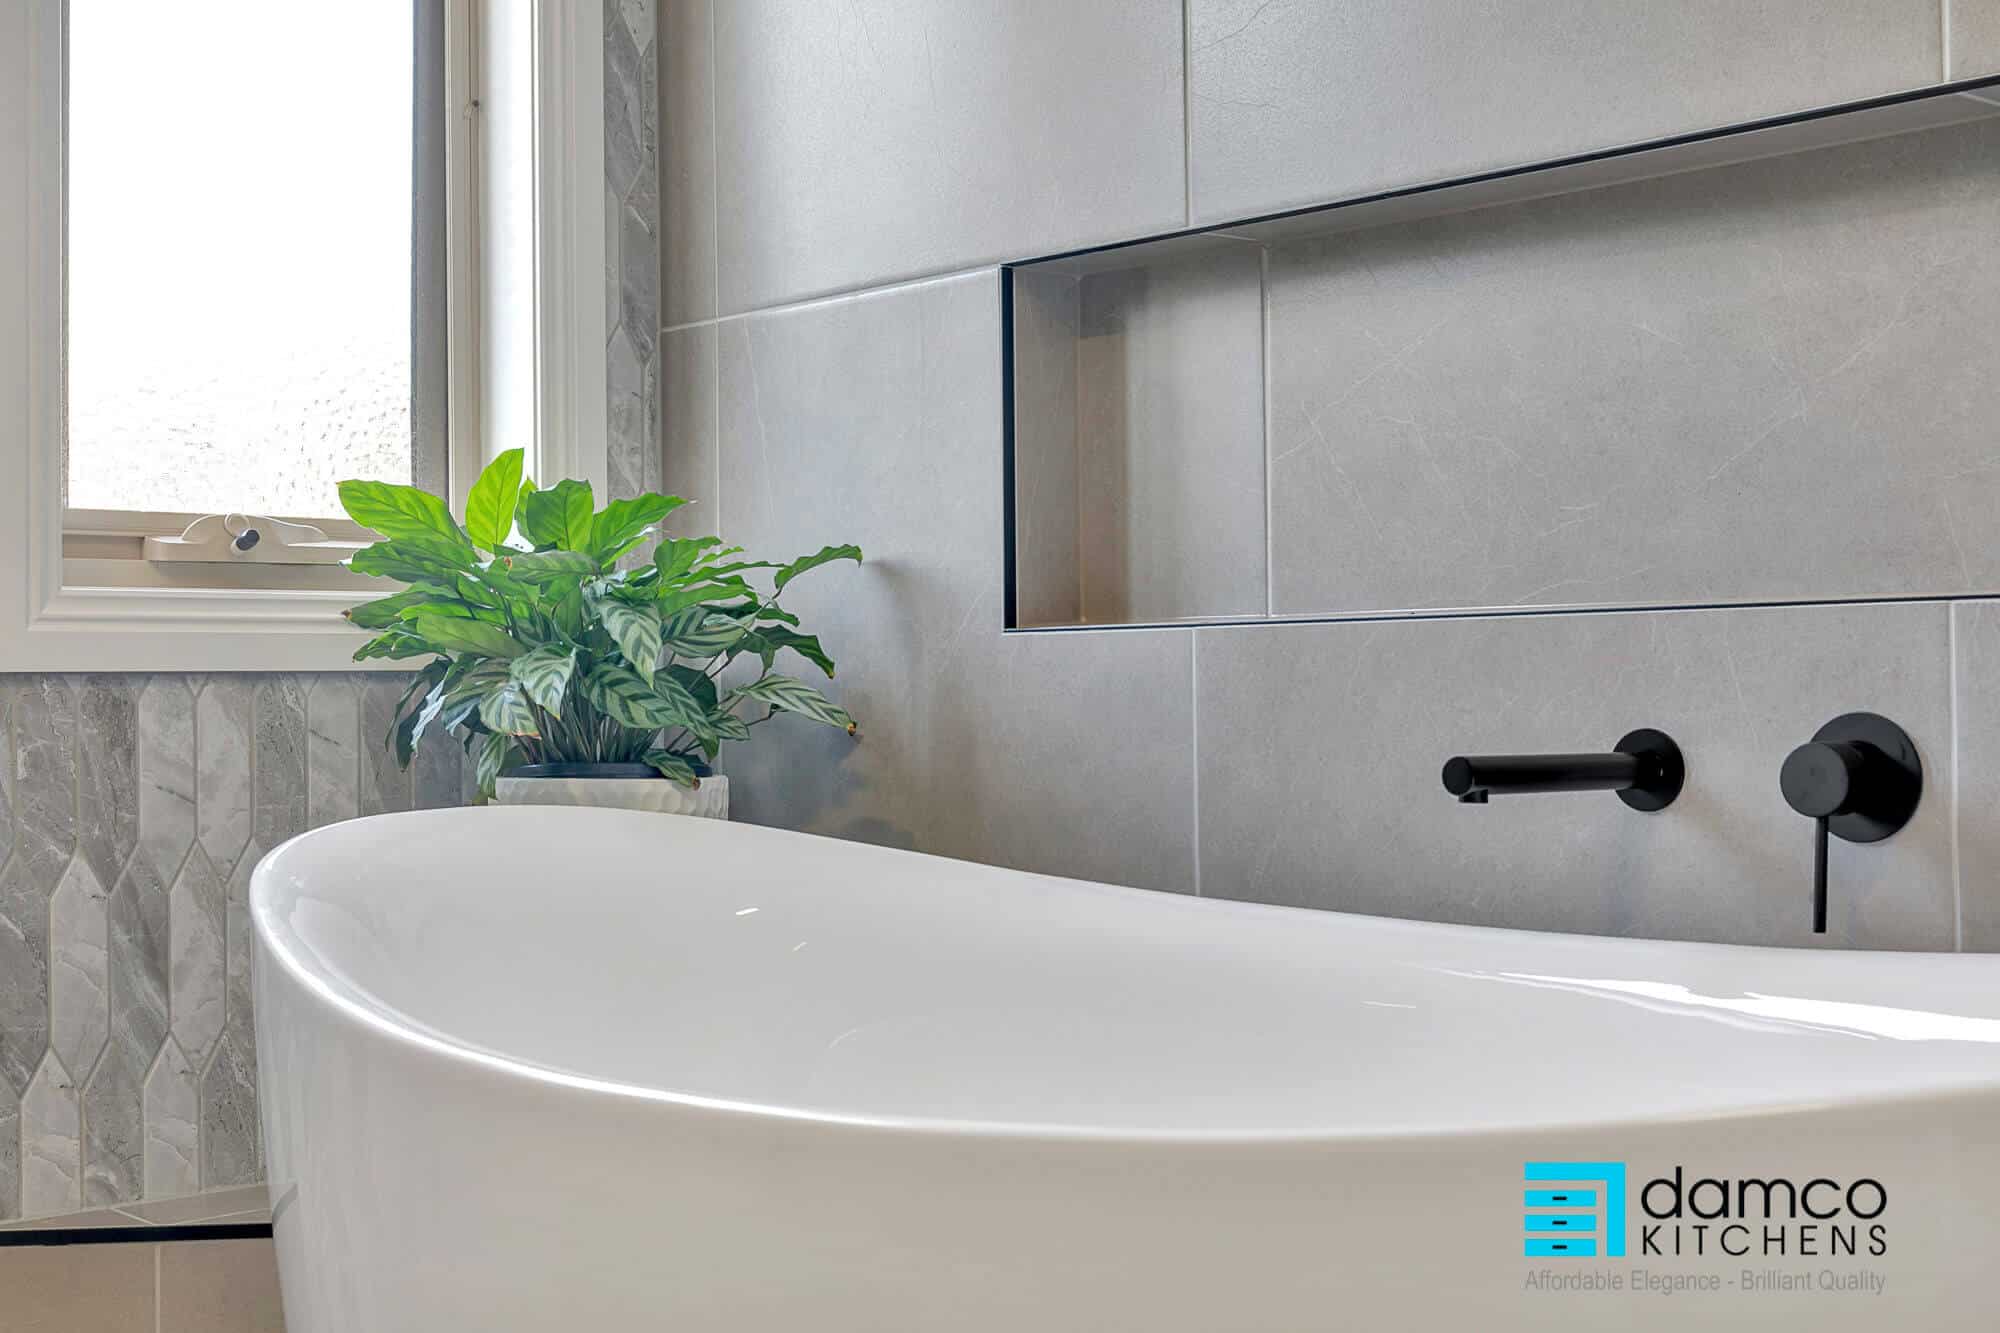
- Freestanding bath on a raised tiled plinth with matte black wall-mounted tapware
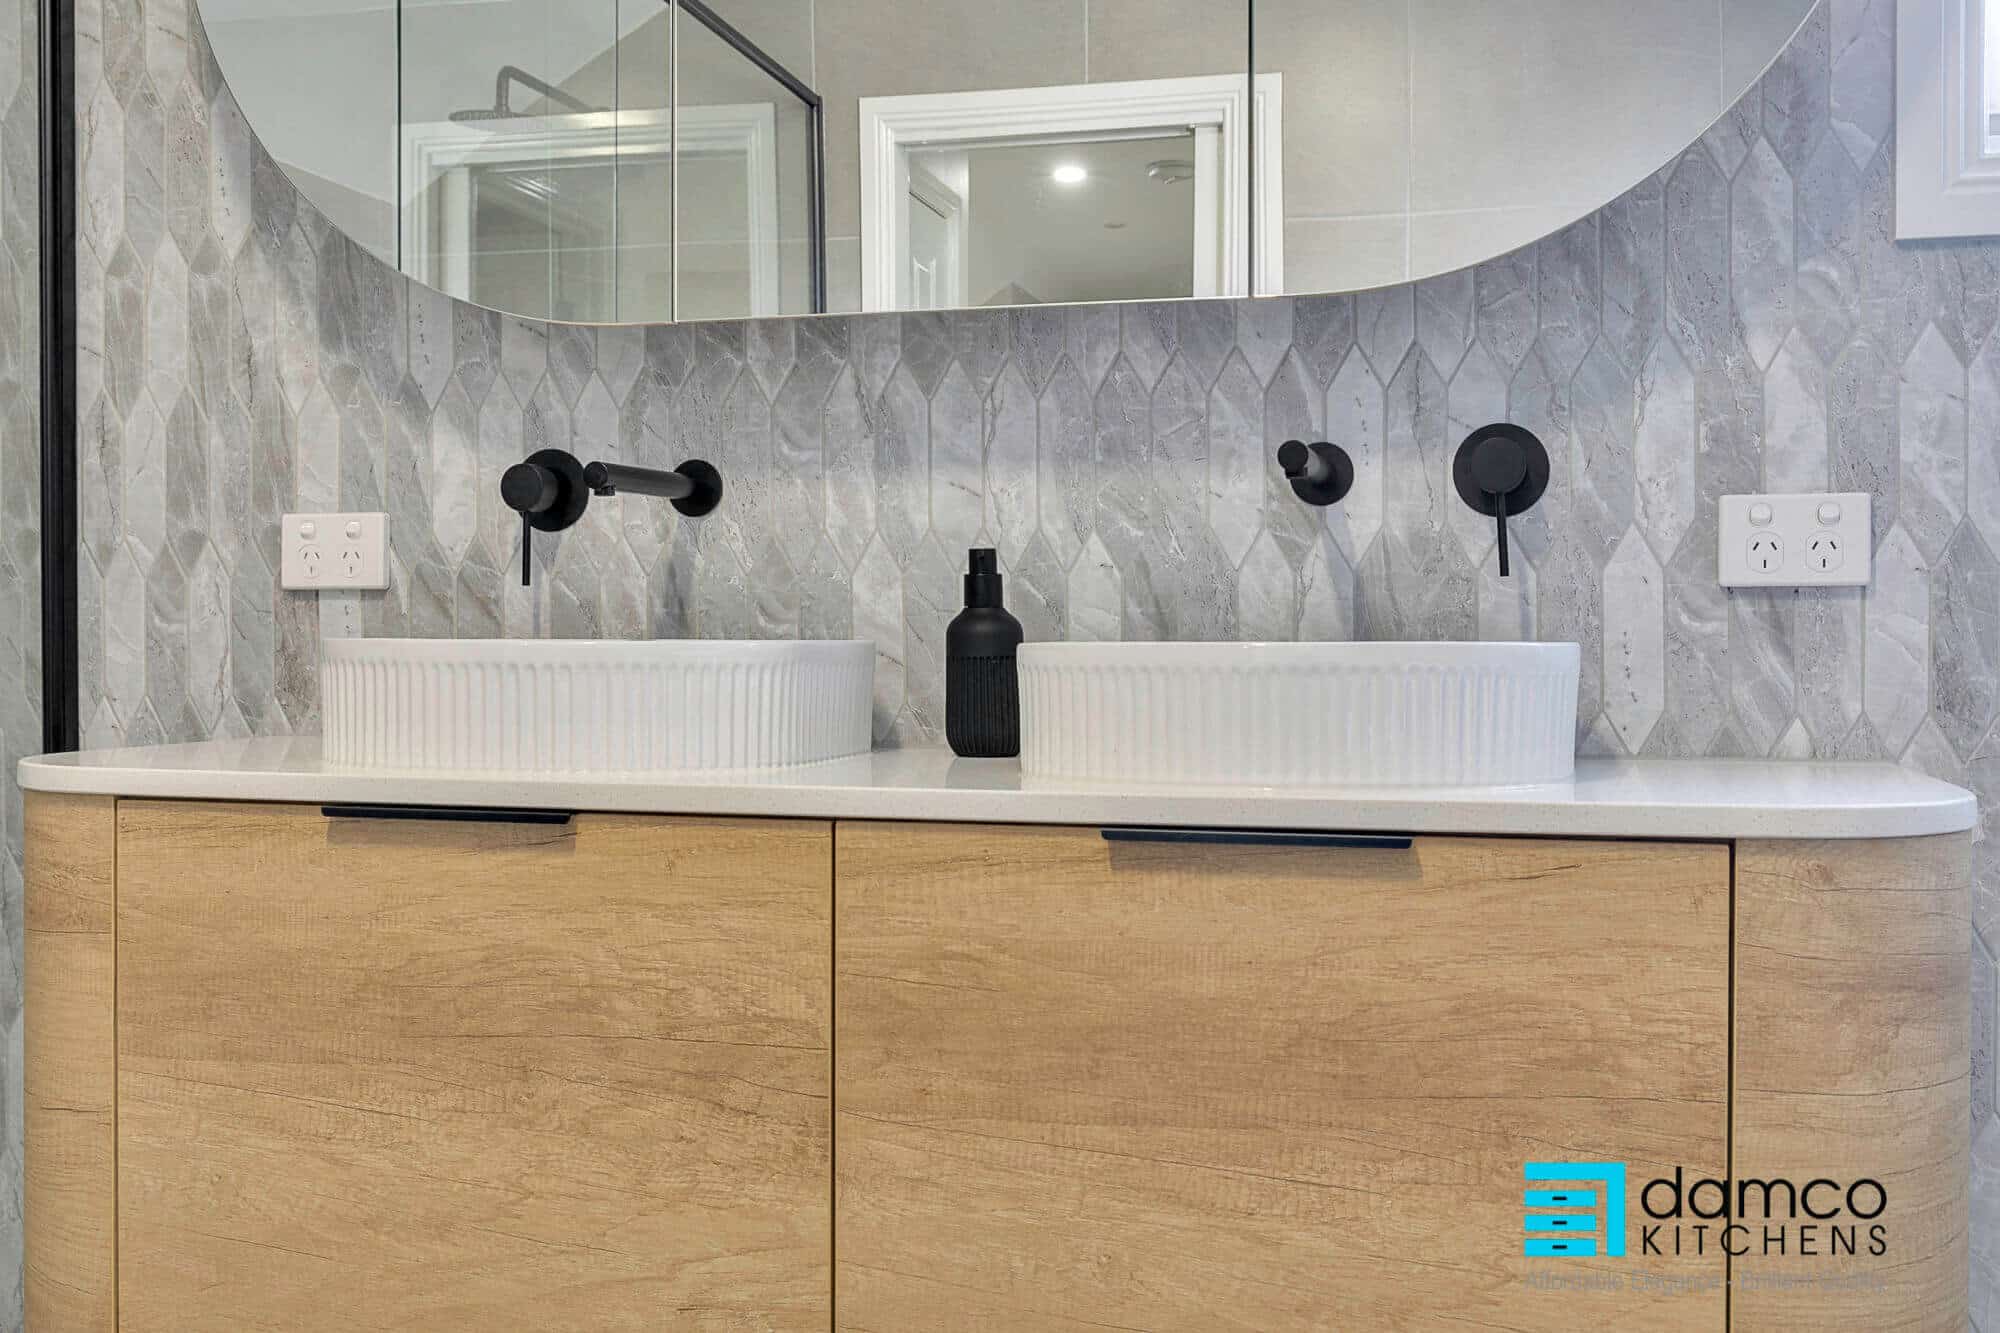
- Timber-look double vanity with curved ends and black finger pulls
- Two fluted white above-counter basins with wall-mounted matte black mixers
- Wide pill-shaped mirrored cabinet spanning both basins
- Double walk-in shower with twin rain heads and a tiled niche
- Grey picket feature tiles on the vanity wall with large-format grey tiles elsewhere
- Long horizontal display niche above the bath
At Damco Kitchens, we look at each project as an obligation to provide our clients with a perfect product. Having a decade of experience allows us to make each project a perfect combination of accuracy and elegance.
Berwick Bathroom Renovation: Design and Material Specifications
- Style: Warm contemporary with matte black accents
- Layout: Double vanity on the feature wall, raised bath beneath the window and a double walk-in shower opposite
- Vanity: Wall-hung double vanity with curved end panels and two doors
- Vanity Finish: Warm oak-toned timber grain
- Handles: Matte black finger pulls
- Benchtop: 20mm white stone with curved ends
- Feature Wall Tiles: Grey marble-look picket tiles, floor to ceiling behind the vanity
- Wall Tiles: Large-format grey stone-look porcelain in the shower and bath zones
- Floor Tiles: Large-format grey porcelain, carried up the bath plinth
- Bath Plinth: Raised tiled platform with a black trim line
- Niches: Long horizontal niche above the bath and a second niche inside the shower
- Mirror: Wide pill-shaped mirrored cabinet with two doors
- Shower Screen: Walk-in with slim black-framed glass and linear floor waste
- Windows: Two frosted-glass windows beside the bath
- Ceiling: Raked ceiling with recessed downlights and ceiling exhaust
Fixtures and Fittings in This Berwick Bathroom
- Bath: Freestanding white bath with a sloped backrest
- Bath Tapware: Wall-mounted matte black spout and mixer
- Basins: Two fluted white above-counter basins
- Basin Tapware: Two wall-mounted matte black spouts with separate mixers
- Overhead Showers: Two matte black round rain shower heads on wall arms
- Hand Shower: Matte black handheld on a wall rail
- Shower Mixers: Matte black wall mixers
- Towel Rail: Matte black rail visible in the mirror reflection
Work with usReady To Discuss