
A Calm, Cohesive Renovation in Beaconsfield
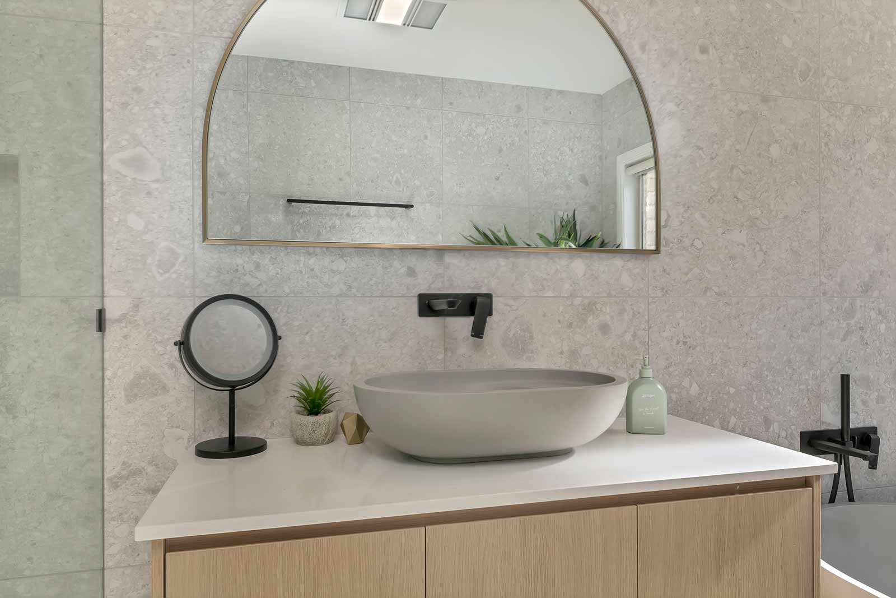
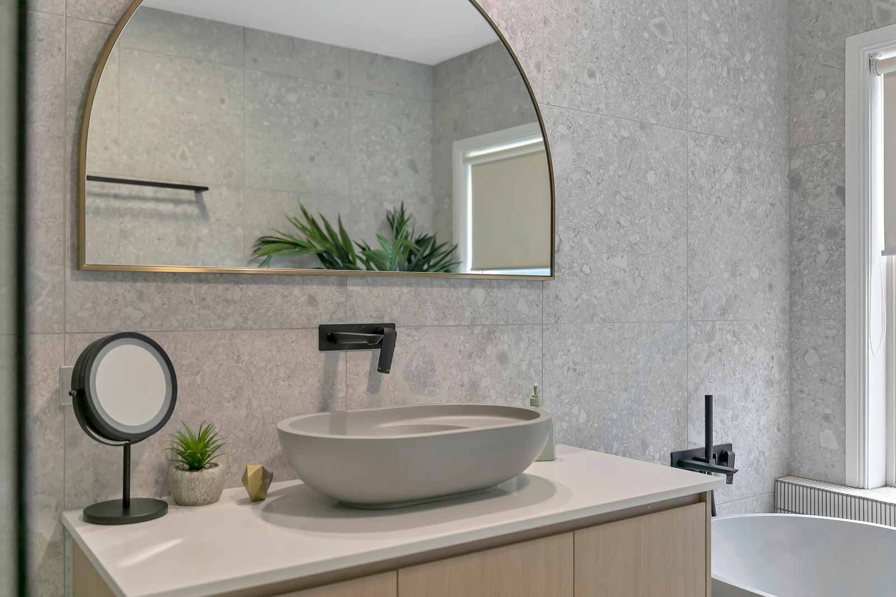
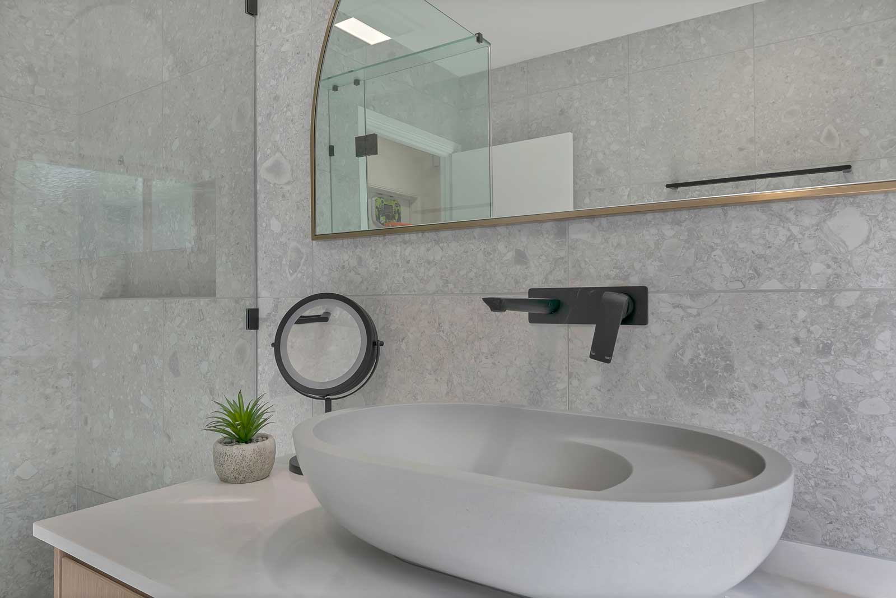
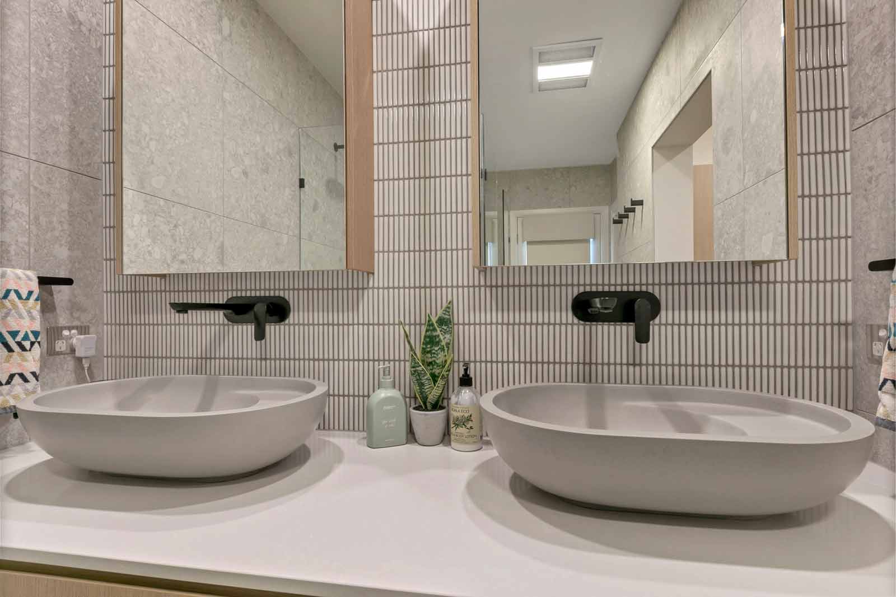
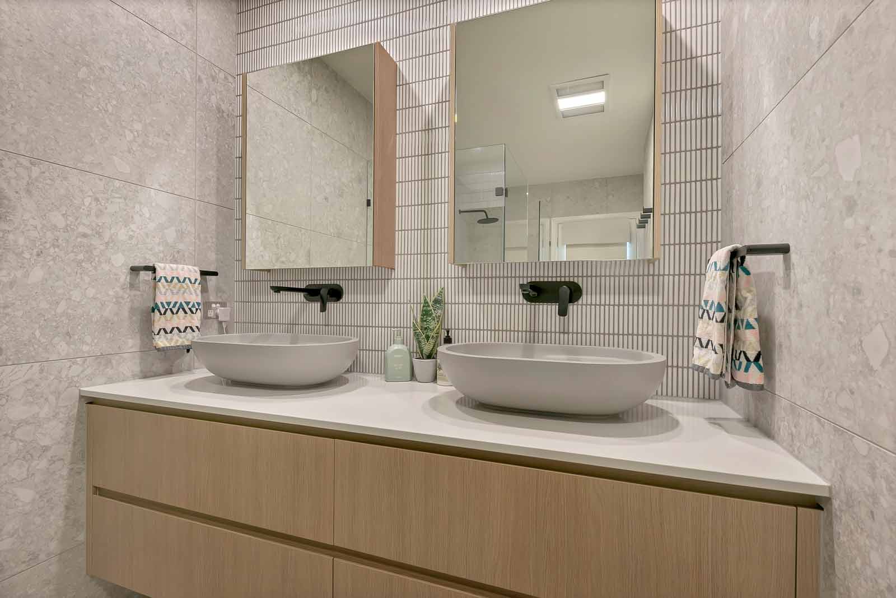
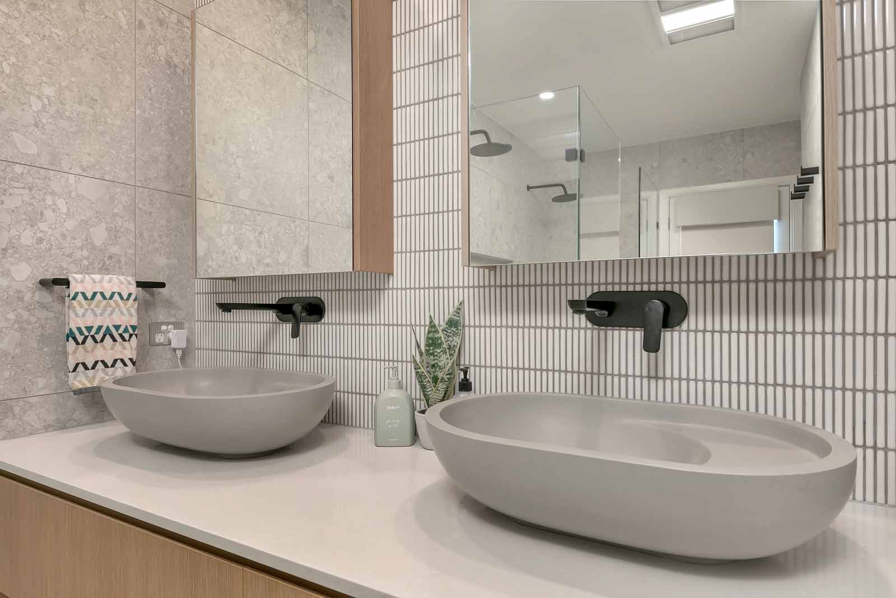
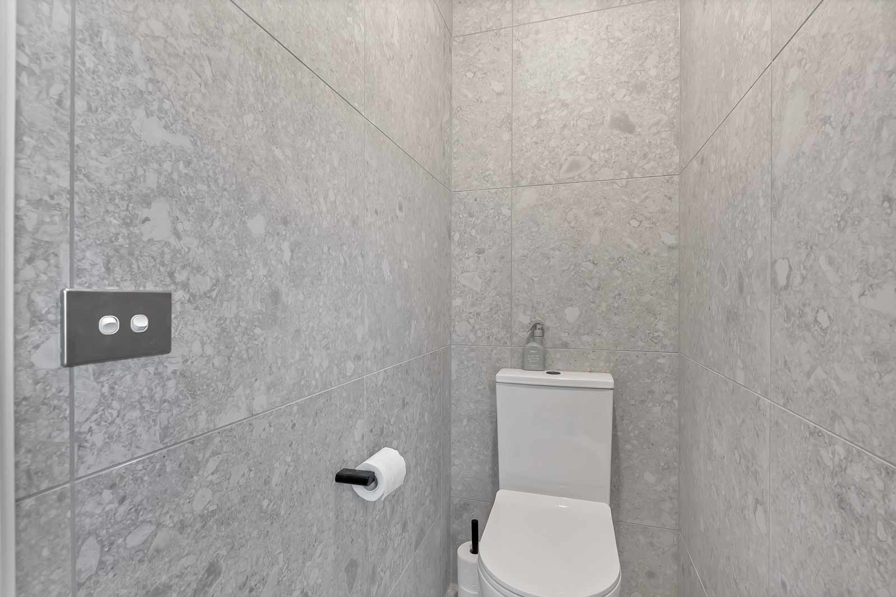
Four separate areas were renovated in this home in Beaconsfield — the main bathroom, ensuite and powder room, and a walk-in wardrobe. The same materials are used throughout the entire space, which makes it consistent yet unique. The use of mottled grey imitation stone tiles, light oak vanity units, soft concrete-coloured sinks and matte black faucets has been implemented in this property to create a calming effect.
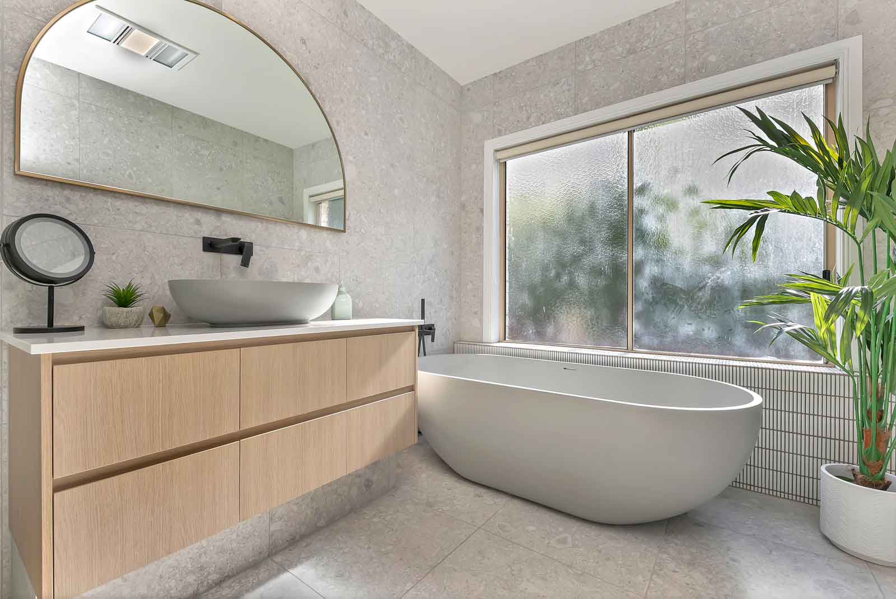
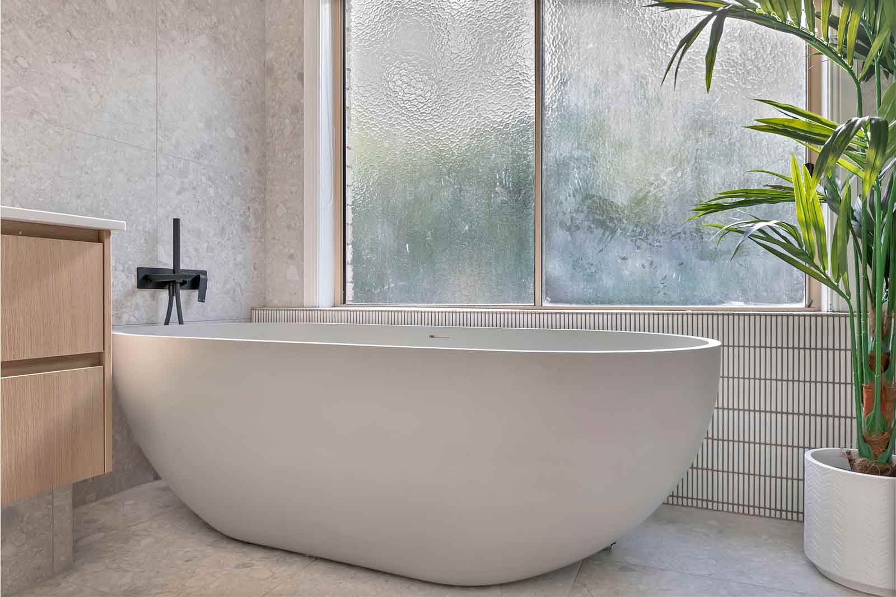
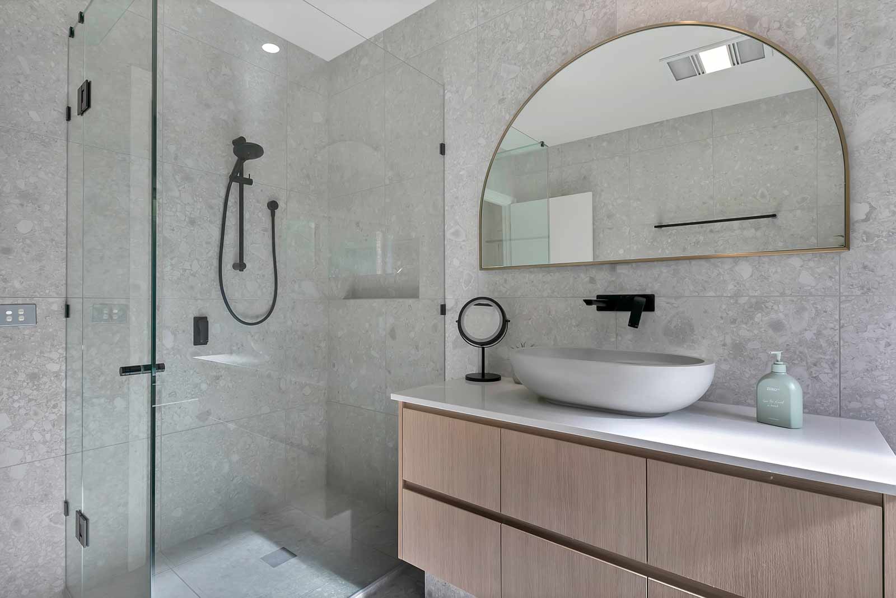
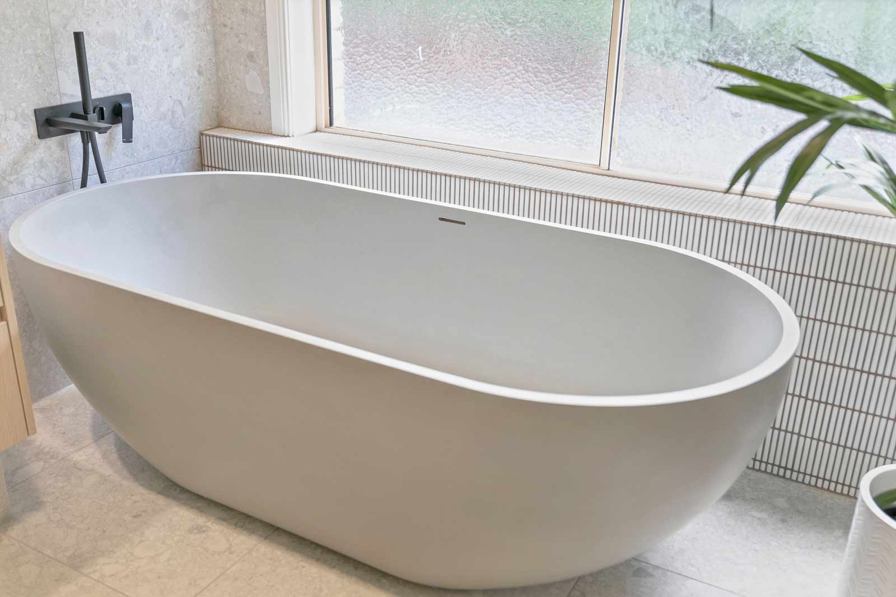
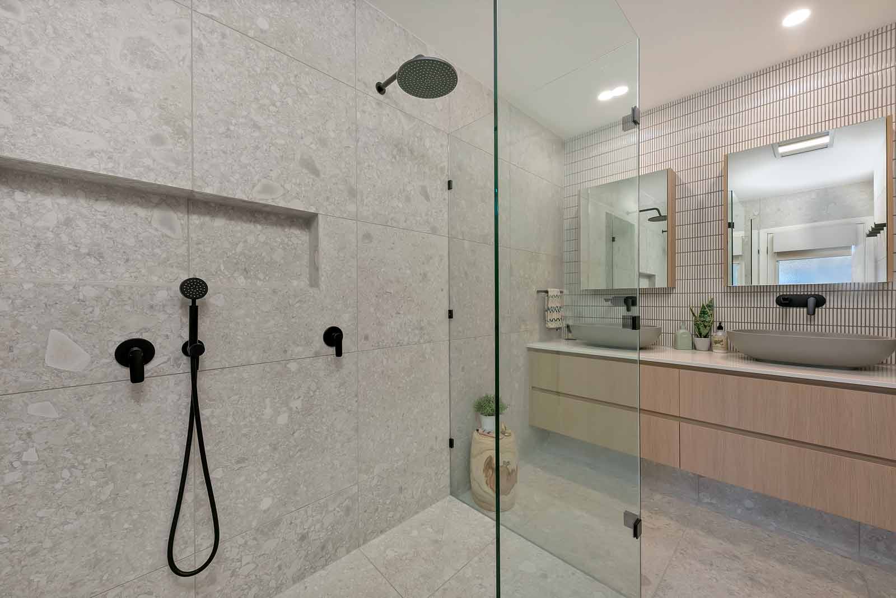
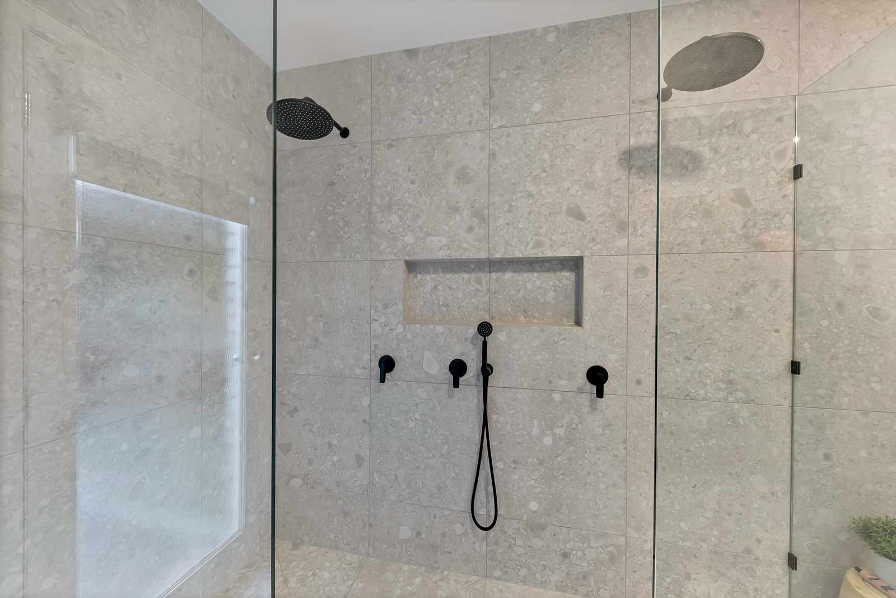
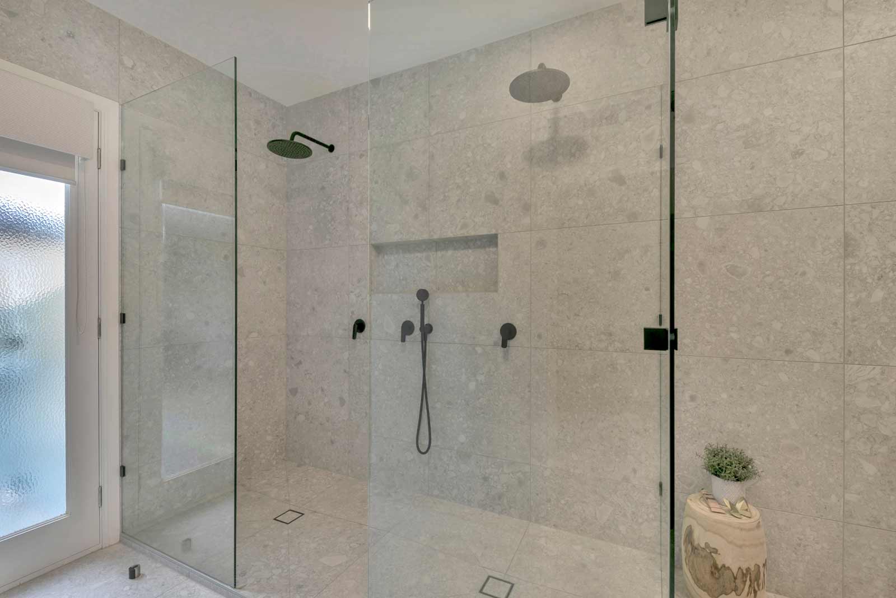
This main bathroom has a standalone oval bathtub that has been positioned alongside a frosted window, allowing light in while maintaining the required amount of privacy. In the bathroom, a spacious area is created through the use of a borderless shower, a mirror in the shape of an arch and a suspended unit made of oak providing all necessary plumbing amenities. The adjoining ensuite bathroom follows the same style with its double washbasin, spacious shower zone and vertically laid ceramics on the walls and the floor.
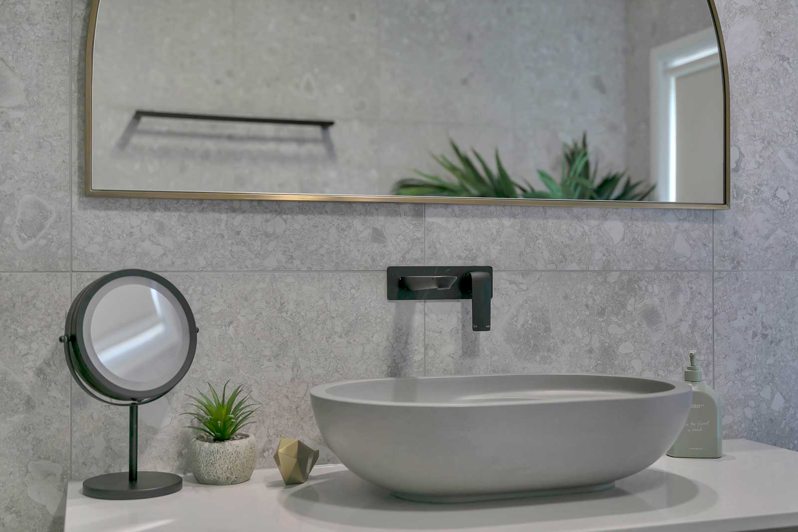
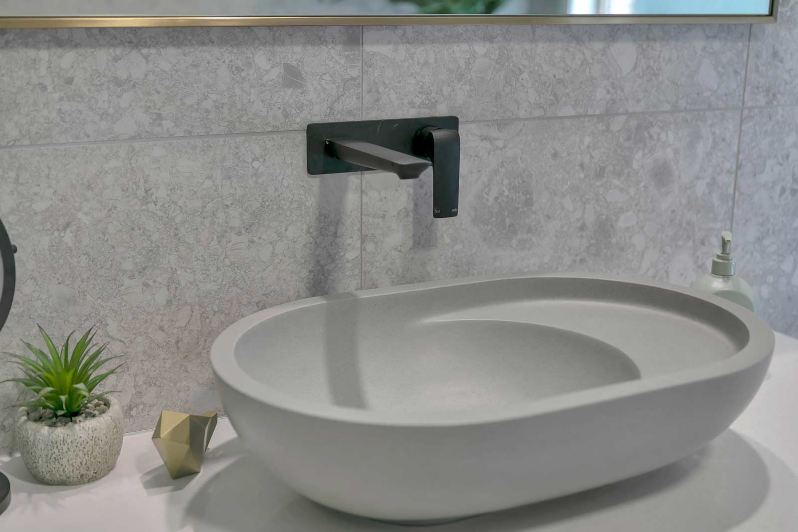
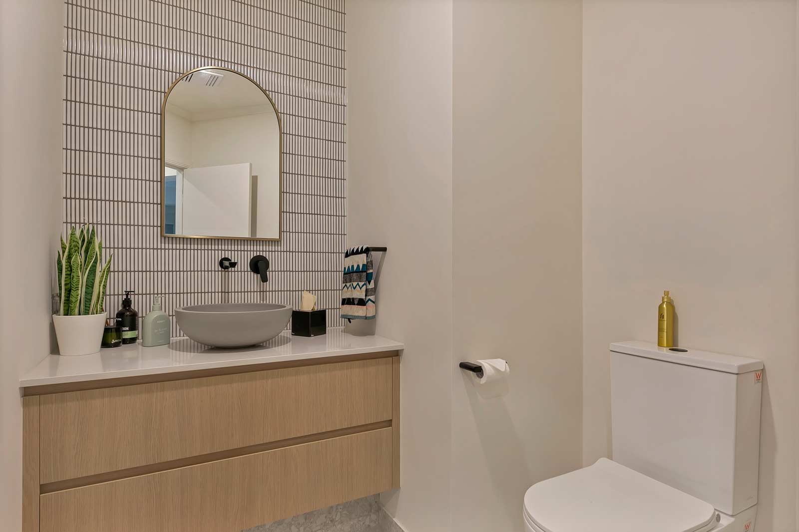
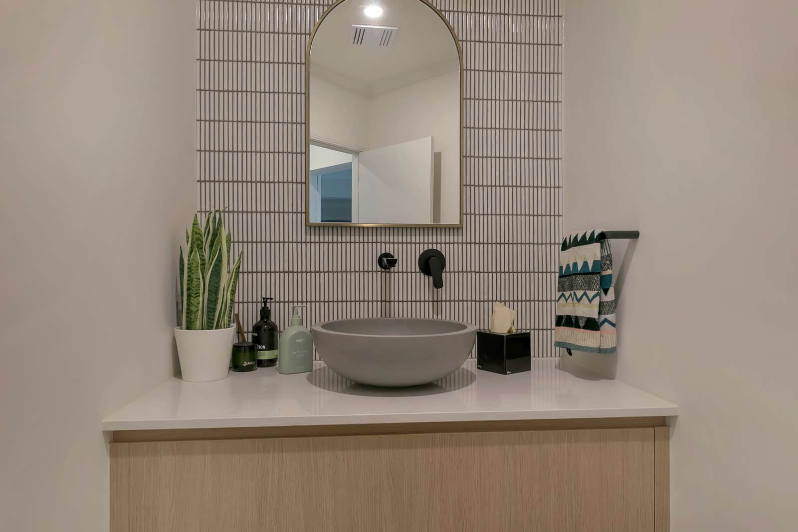
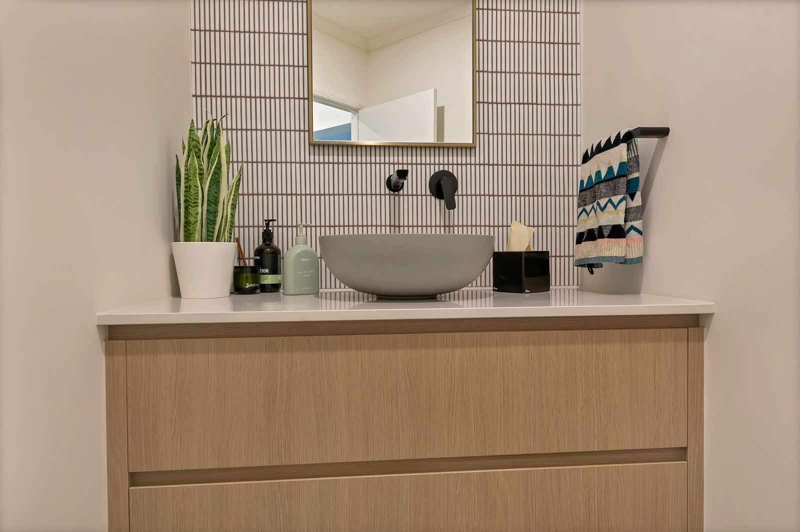
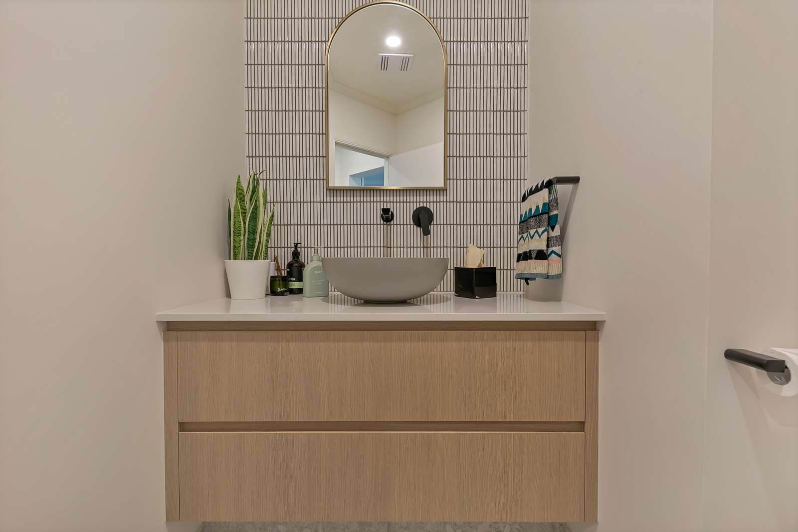
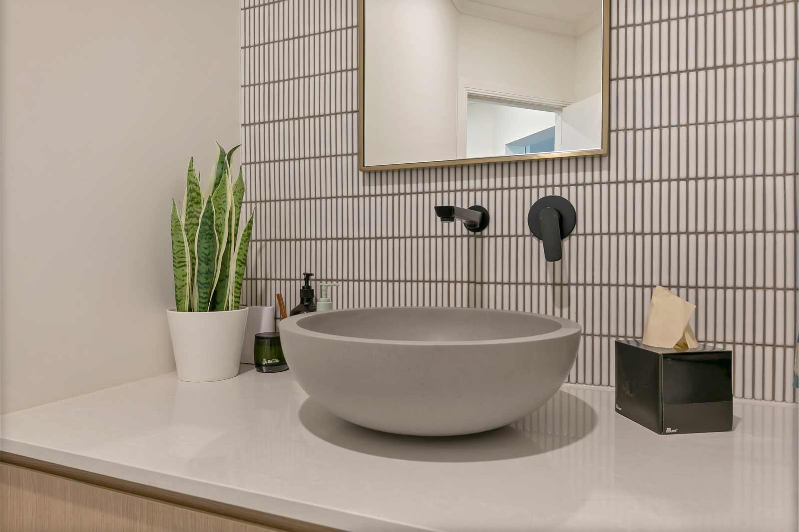
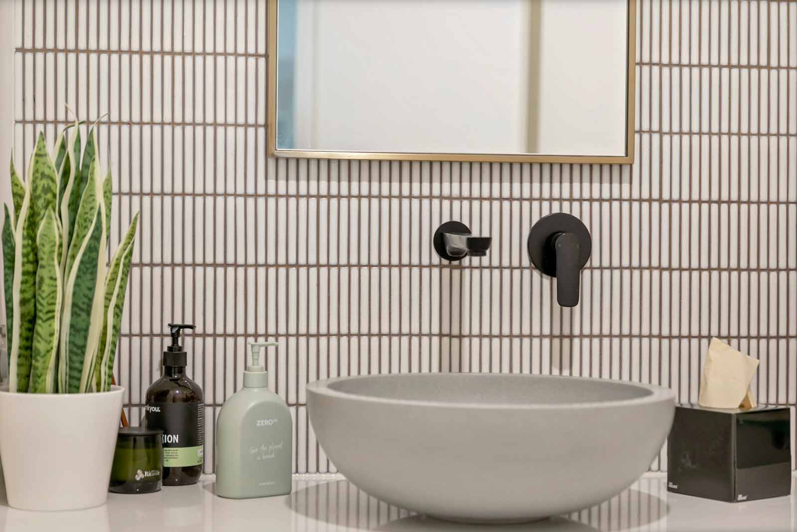
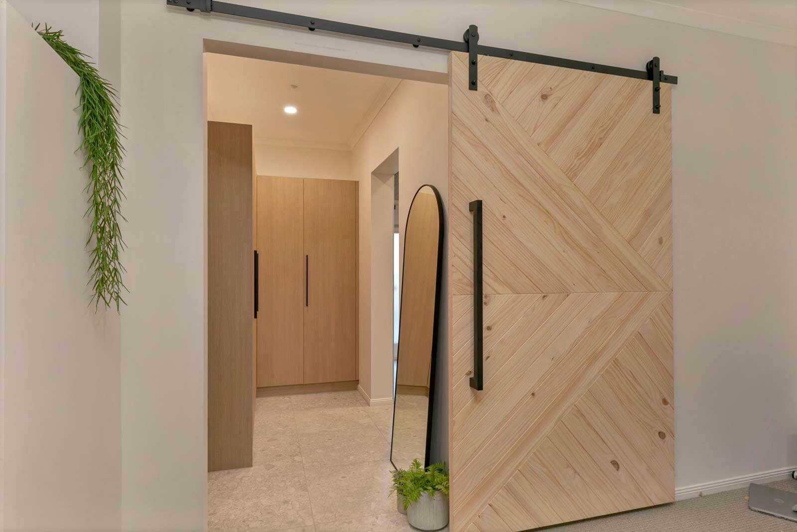
The powder room shows just how effective such a small room can be. It has a black wall-mounted tap, an arched mirror and a suspended oak vanity against vertical tiles, and thus doesn’t look congested despite its size. Near it is a walk-in wardrobe, fitted with a herringbone-patterned timber sliding door with black hardware, which helps to save space.
The before-and-after video illustrates how much better the rooms look compared to the old stuffy wardrobe and gloomy bathroom with dark floor tiles.
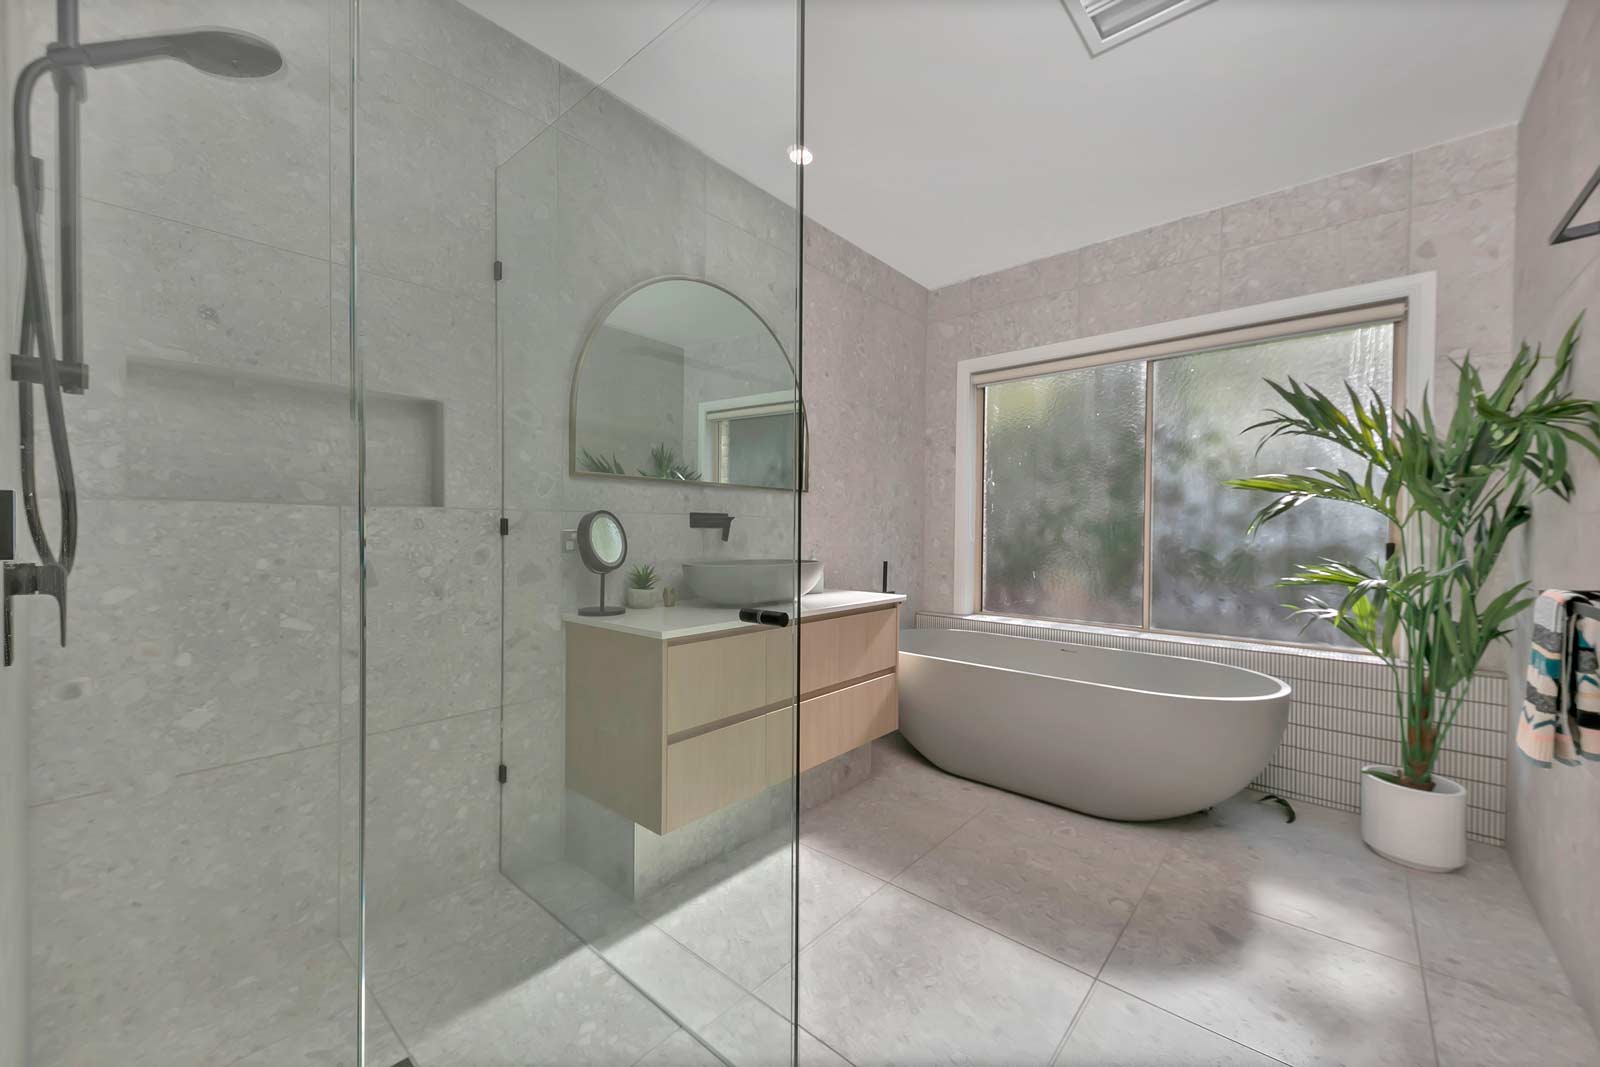
What makes this renovation work:
- Speckled grey stone-look tiles used across the bathroom and ensuite
- Freestanding oval bath under a frosted window
- Light oak floating vanities in the bathroom, ensuite and powder room
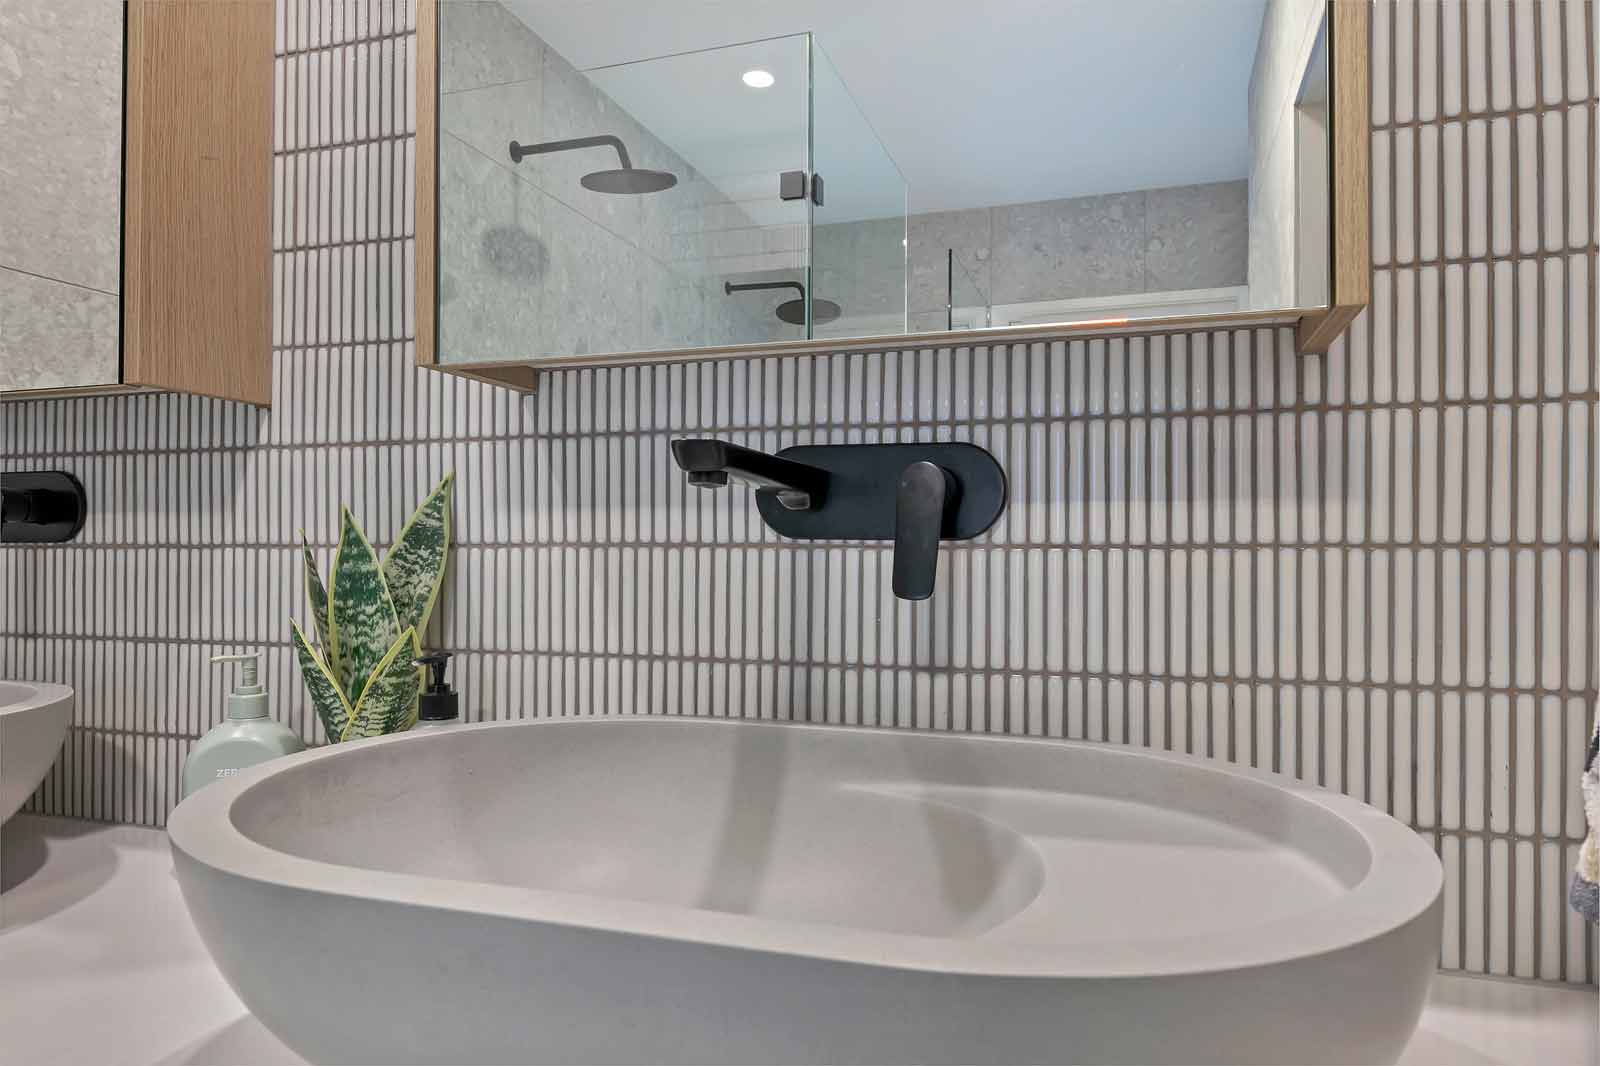
- Oval vessel basins in a soft concrete tone
- Double vanity with two basins in the ensuite
- Matte black wall-mounted tapware and shower fittings throughout
- Frameless glass shower with a tiled niche
- Vertical tiles behind the basins in the ensuite and powder room
- Arched mirrors that soften the straight lines of the tiles
- Timber sliding wardrobe door with a herringbone pattern and black hardware
At Damco Kitchens and Bathrooms, a multi-award-winning renovation company recognised by HIA, Master Builders and Houzz, every Beaconsfield renovation is designed to suit how you actually live and built to a standard that reflects the home it sits in.
Beaconsfield Renovation: Design and Material Specifications
Bathroom
- Style: Calm, contemporary with natural textures
- Bath: Freestanding, oval, soft white
- Wall Tiles: Speckled grey, stone-look
- Vanity: Floating, light oak wood grain, white benchtop
- Basin: Oval vessel, soft concrete tone
- Tapware: Matte black, wall-mounted
- Shower: Frameless glass, matte black fittings, tiled niche
- Mirror: Arched
- Window: Frosted glass
Ensuite
- Wall Tiles: Speckled grey, stone-look, with vertical tiles behind the vanity
- Vanity: Floating double vanity, light oak wood grain
- Basins: Two oval vessel basins
- Tapware: Matte black, wall-mounted
- Shower: Matte black rain and hand shower, tiled niche
Powder Room
- Vanity: Floating, light oak wood grain, white benchtop
- Basin: Oval vessel
- Tapware: Matte black, wall-mounted
- Wall Tiles: Vertical tiles with dark grout
- Mirror: Arched
Wardrobe
- Door: Timber sliding door, herringbone pattern
- Hardware: Matte black
Work with usReady To Discuss