
A Warm, Textured Renovation in Albert Park
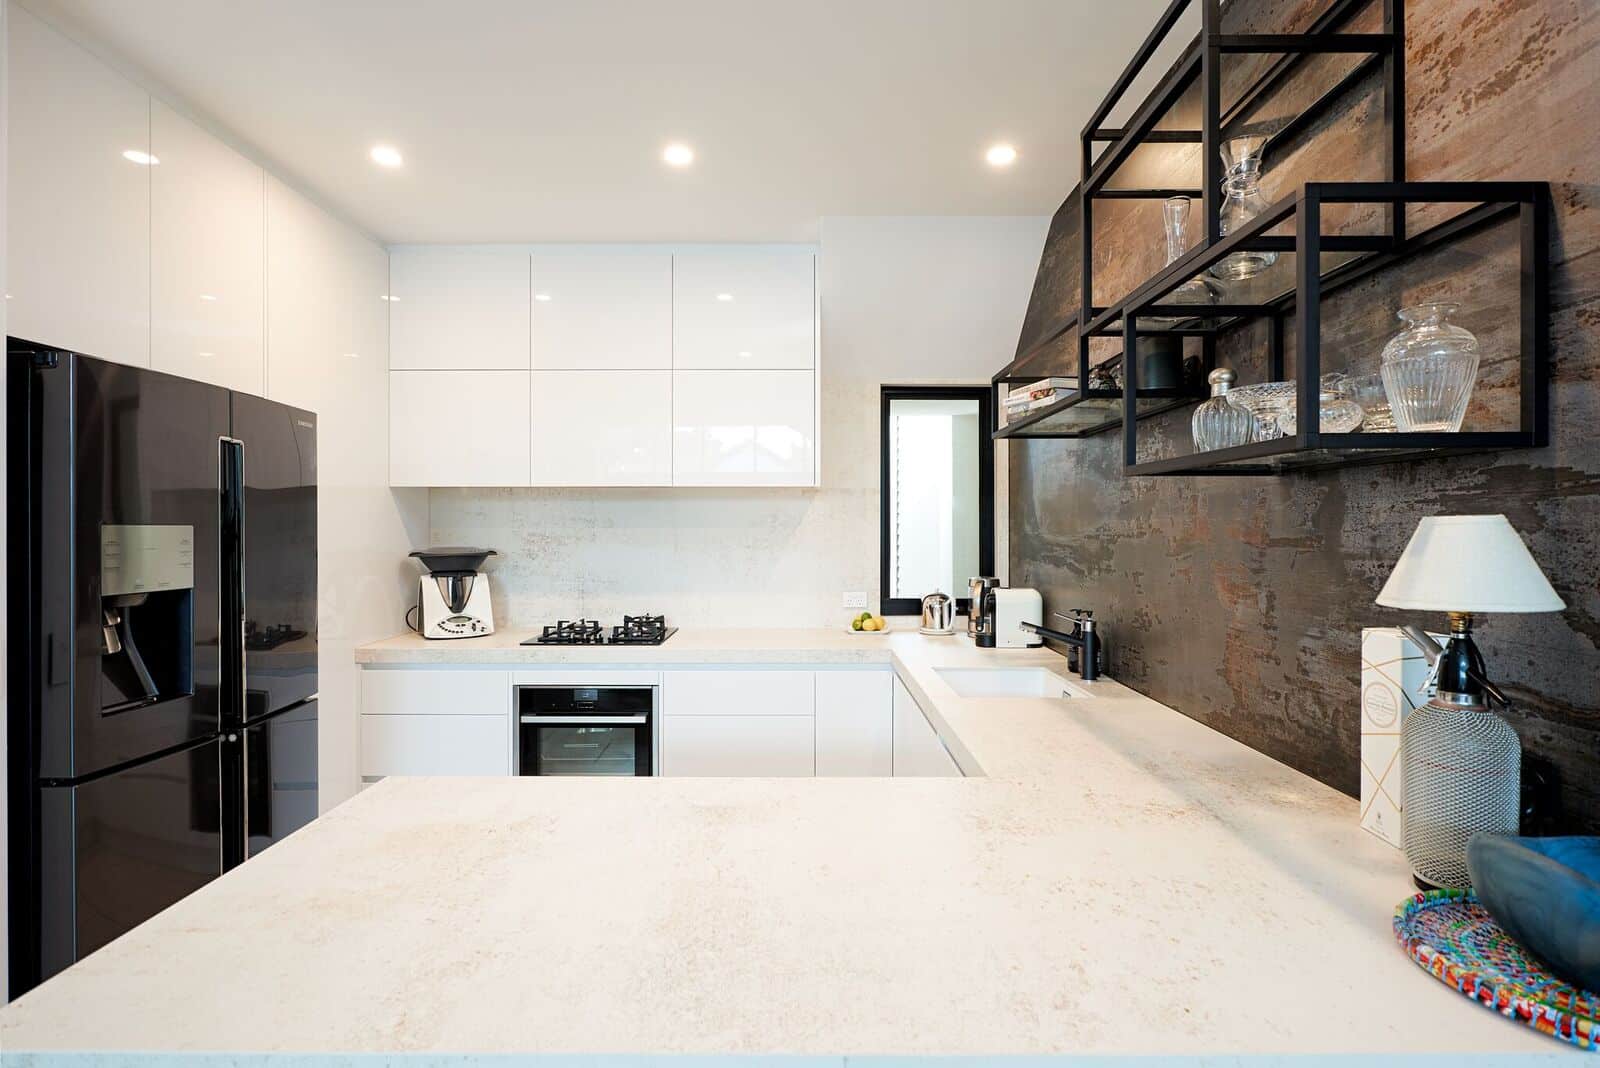
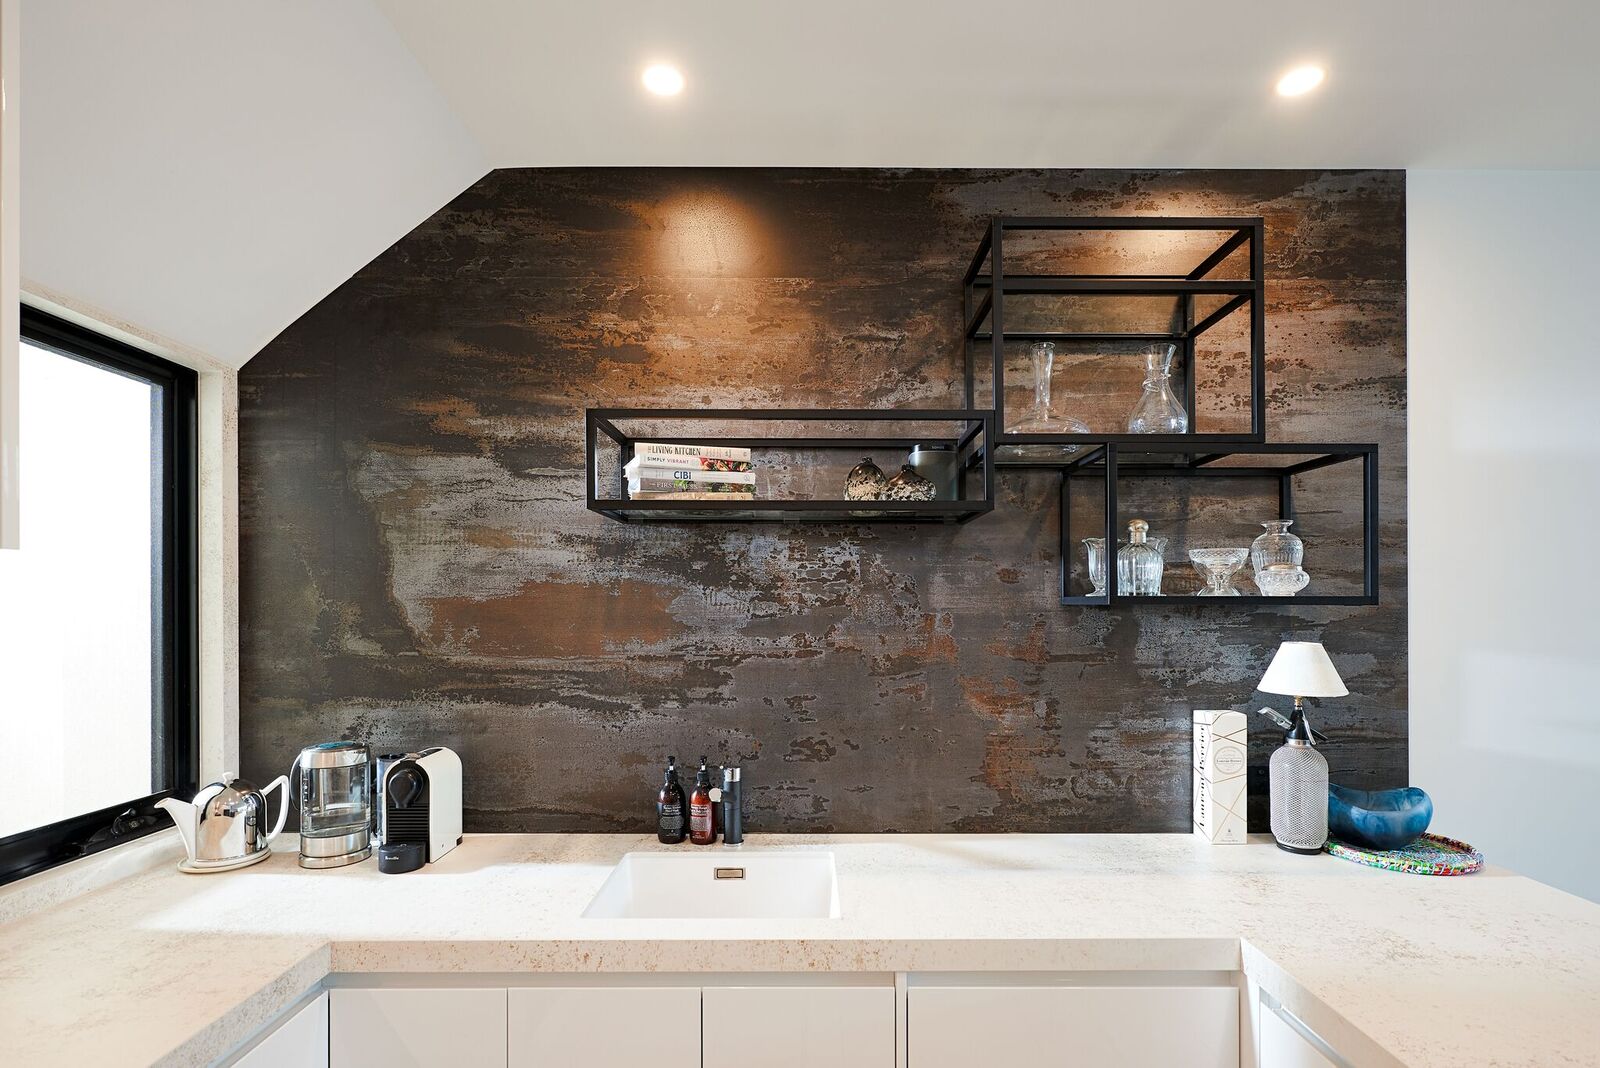
The kitchen is characterised by white high-gloss finishes that bring an illusion of spaciousness to this compact Albert Park house. There is handleless white cabinetry which looks like a wall of white gloss, and the benchtop is a creamy stone with speckles. The wall that runs along the kitchen comprises dark weathered metal, and it accentuates the black frame that is used for displaying glassware.
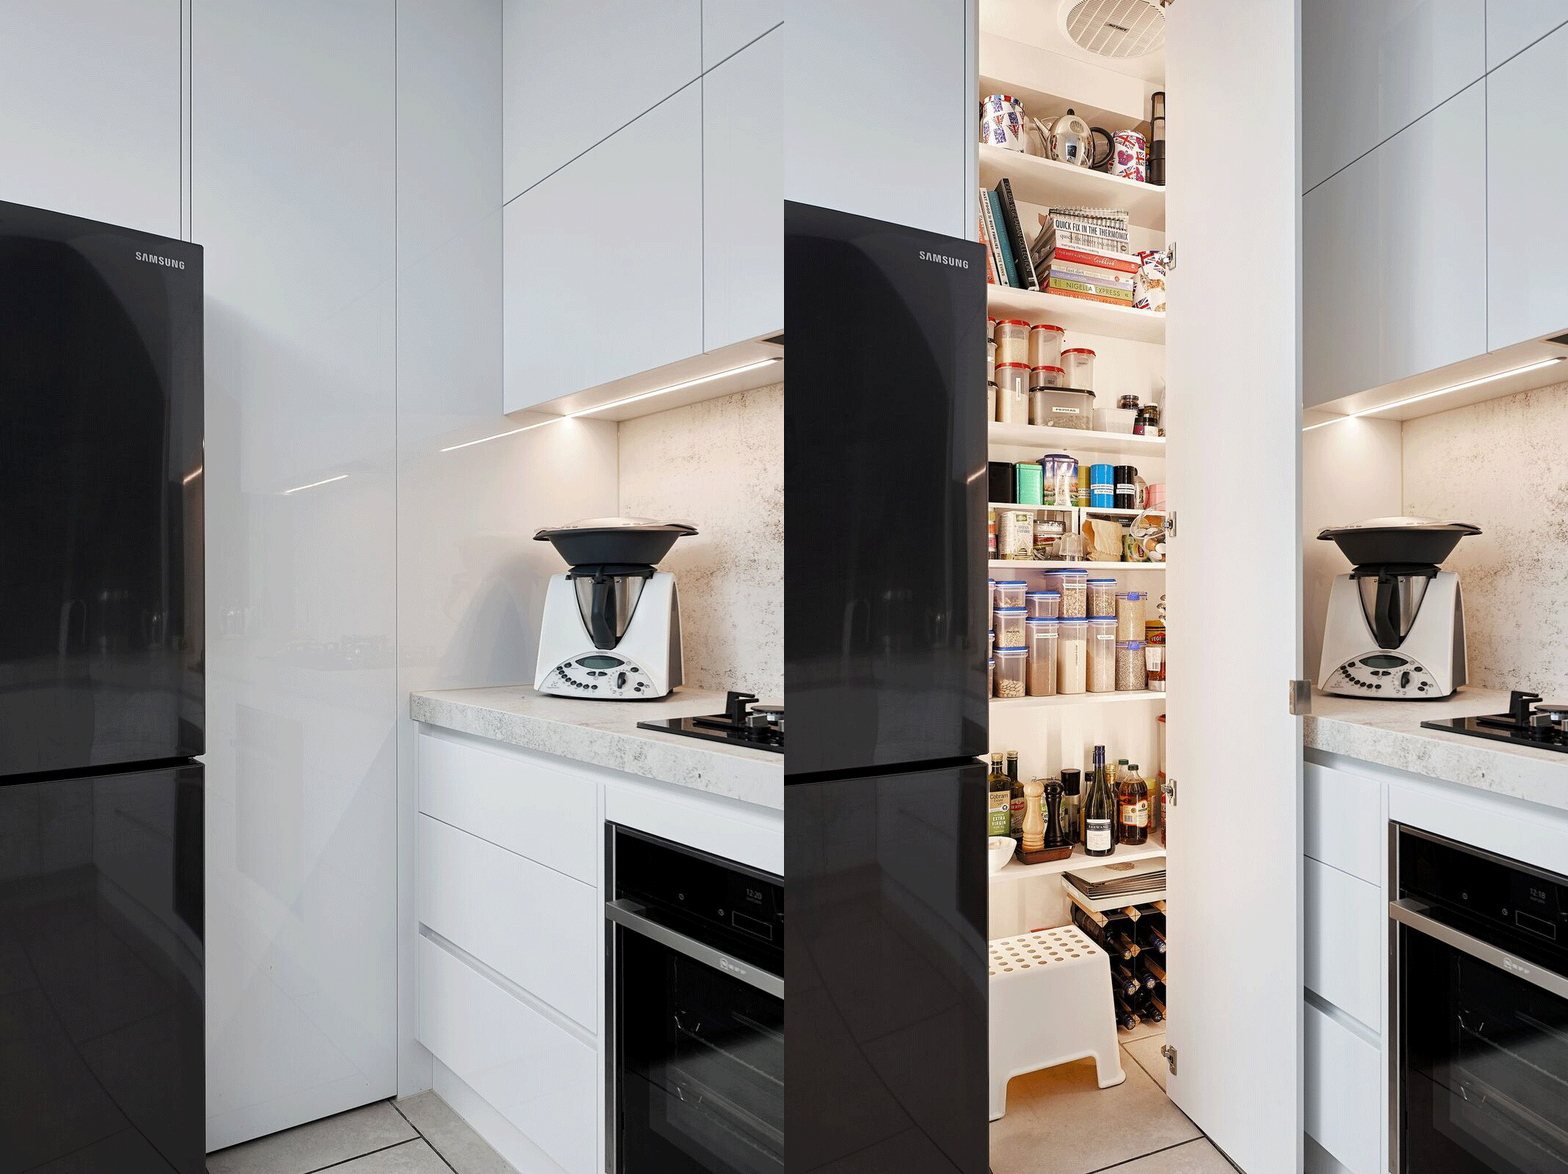
Storage is functional as well as fashionable. The pantry with open shelves displaying jars and other staples is fitted with LED lights to illuminate the display. A black fridge and a built-in stove are installed in white cupboards, while the long benchtop gives enough bench space, and the recessed illumination makes sure that it is well-lit.
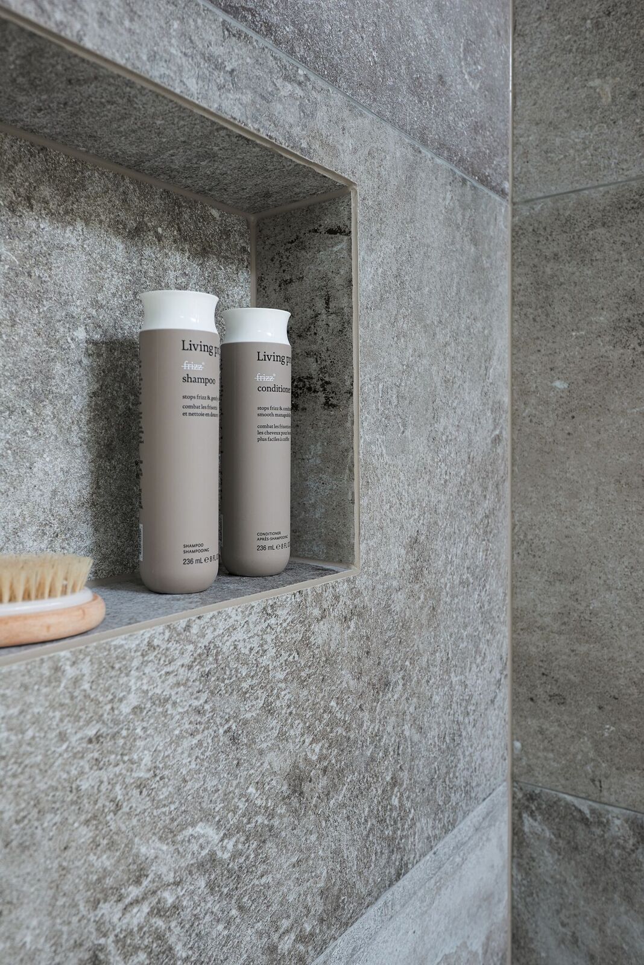
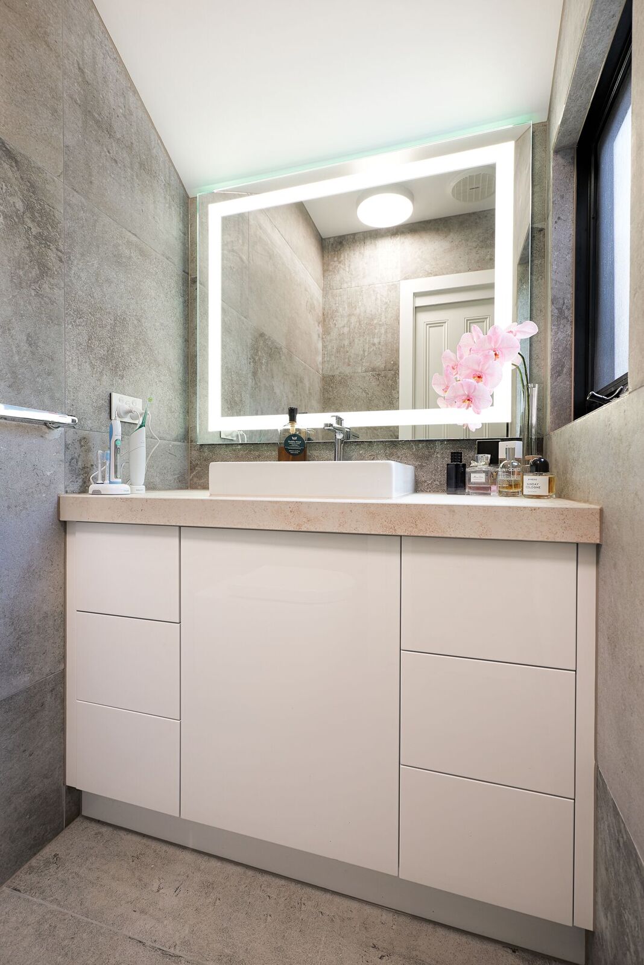
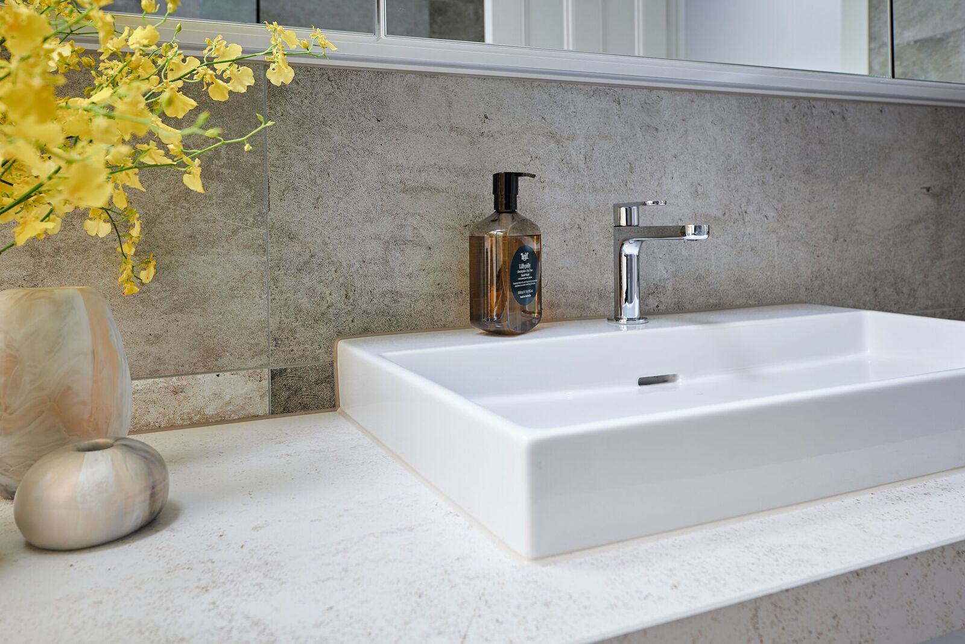
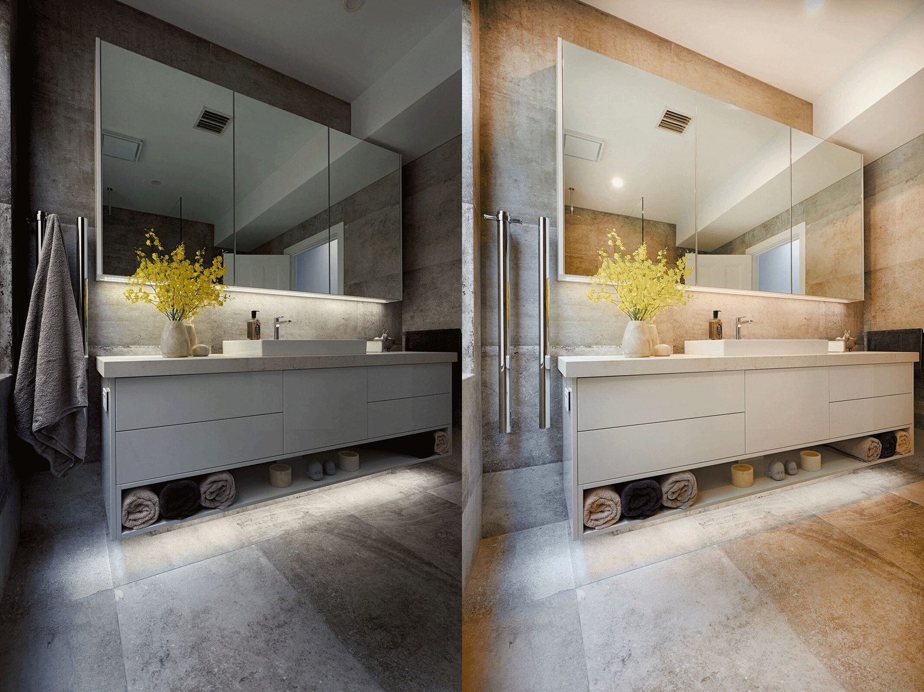
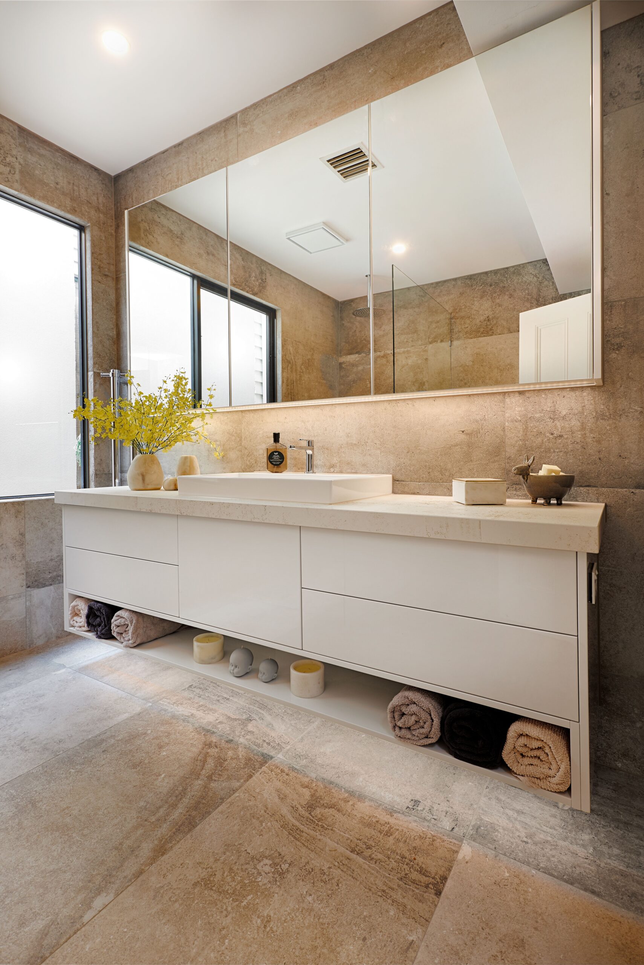
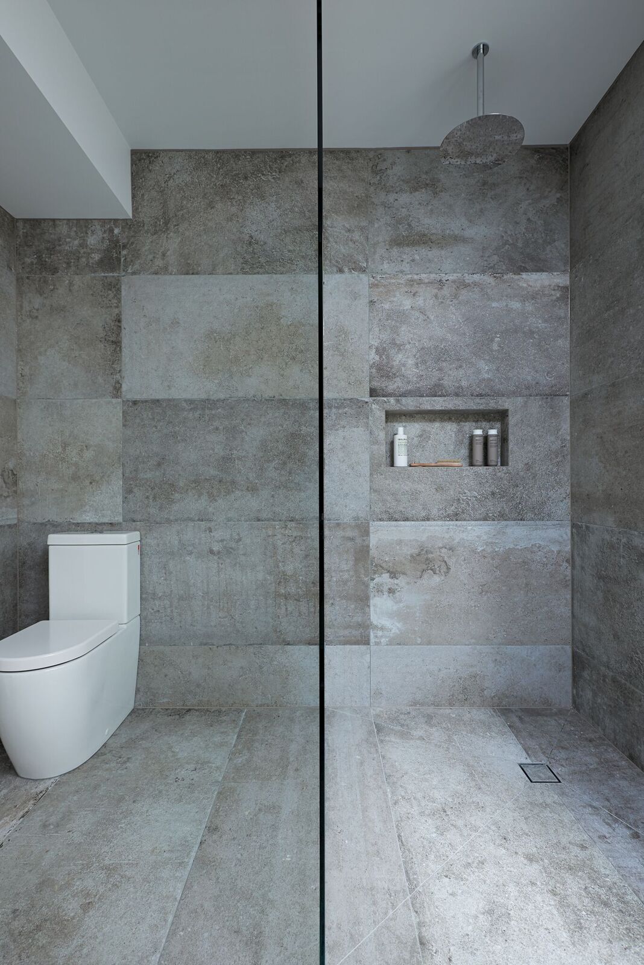
The colour scheme of the bathroom closely resembles that of the outside space. There are large, uneven, concrete-effect tiles on the walls and a rough, rocky finish on the shower wall. The cream-flooded vanity has no handles on its drawers. Its smooth stone countertop is complemented by a bright white above-the-counter basin. Moreover, the illuminated mirror gives even distribution of light across the face, and there is a shelf below the vanity for easy access to towels. There is also a plastic panel that partitions the shower area.
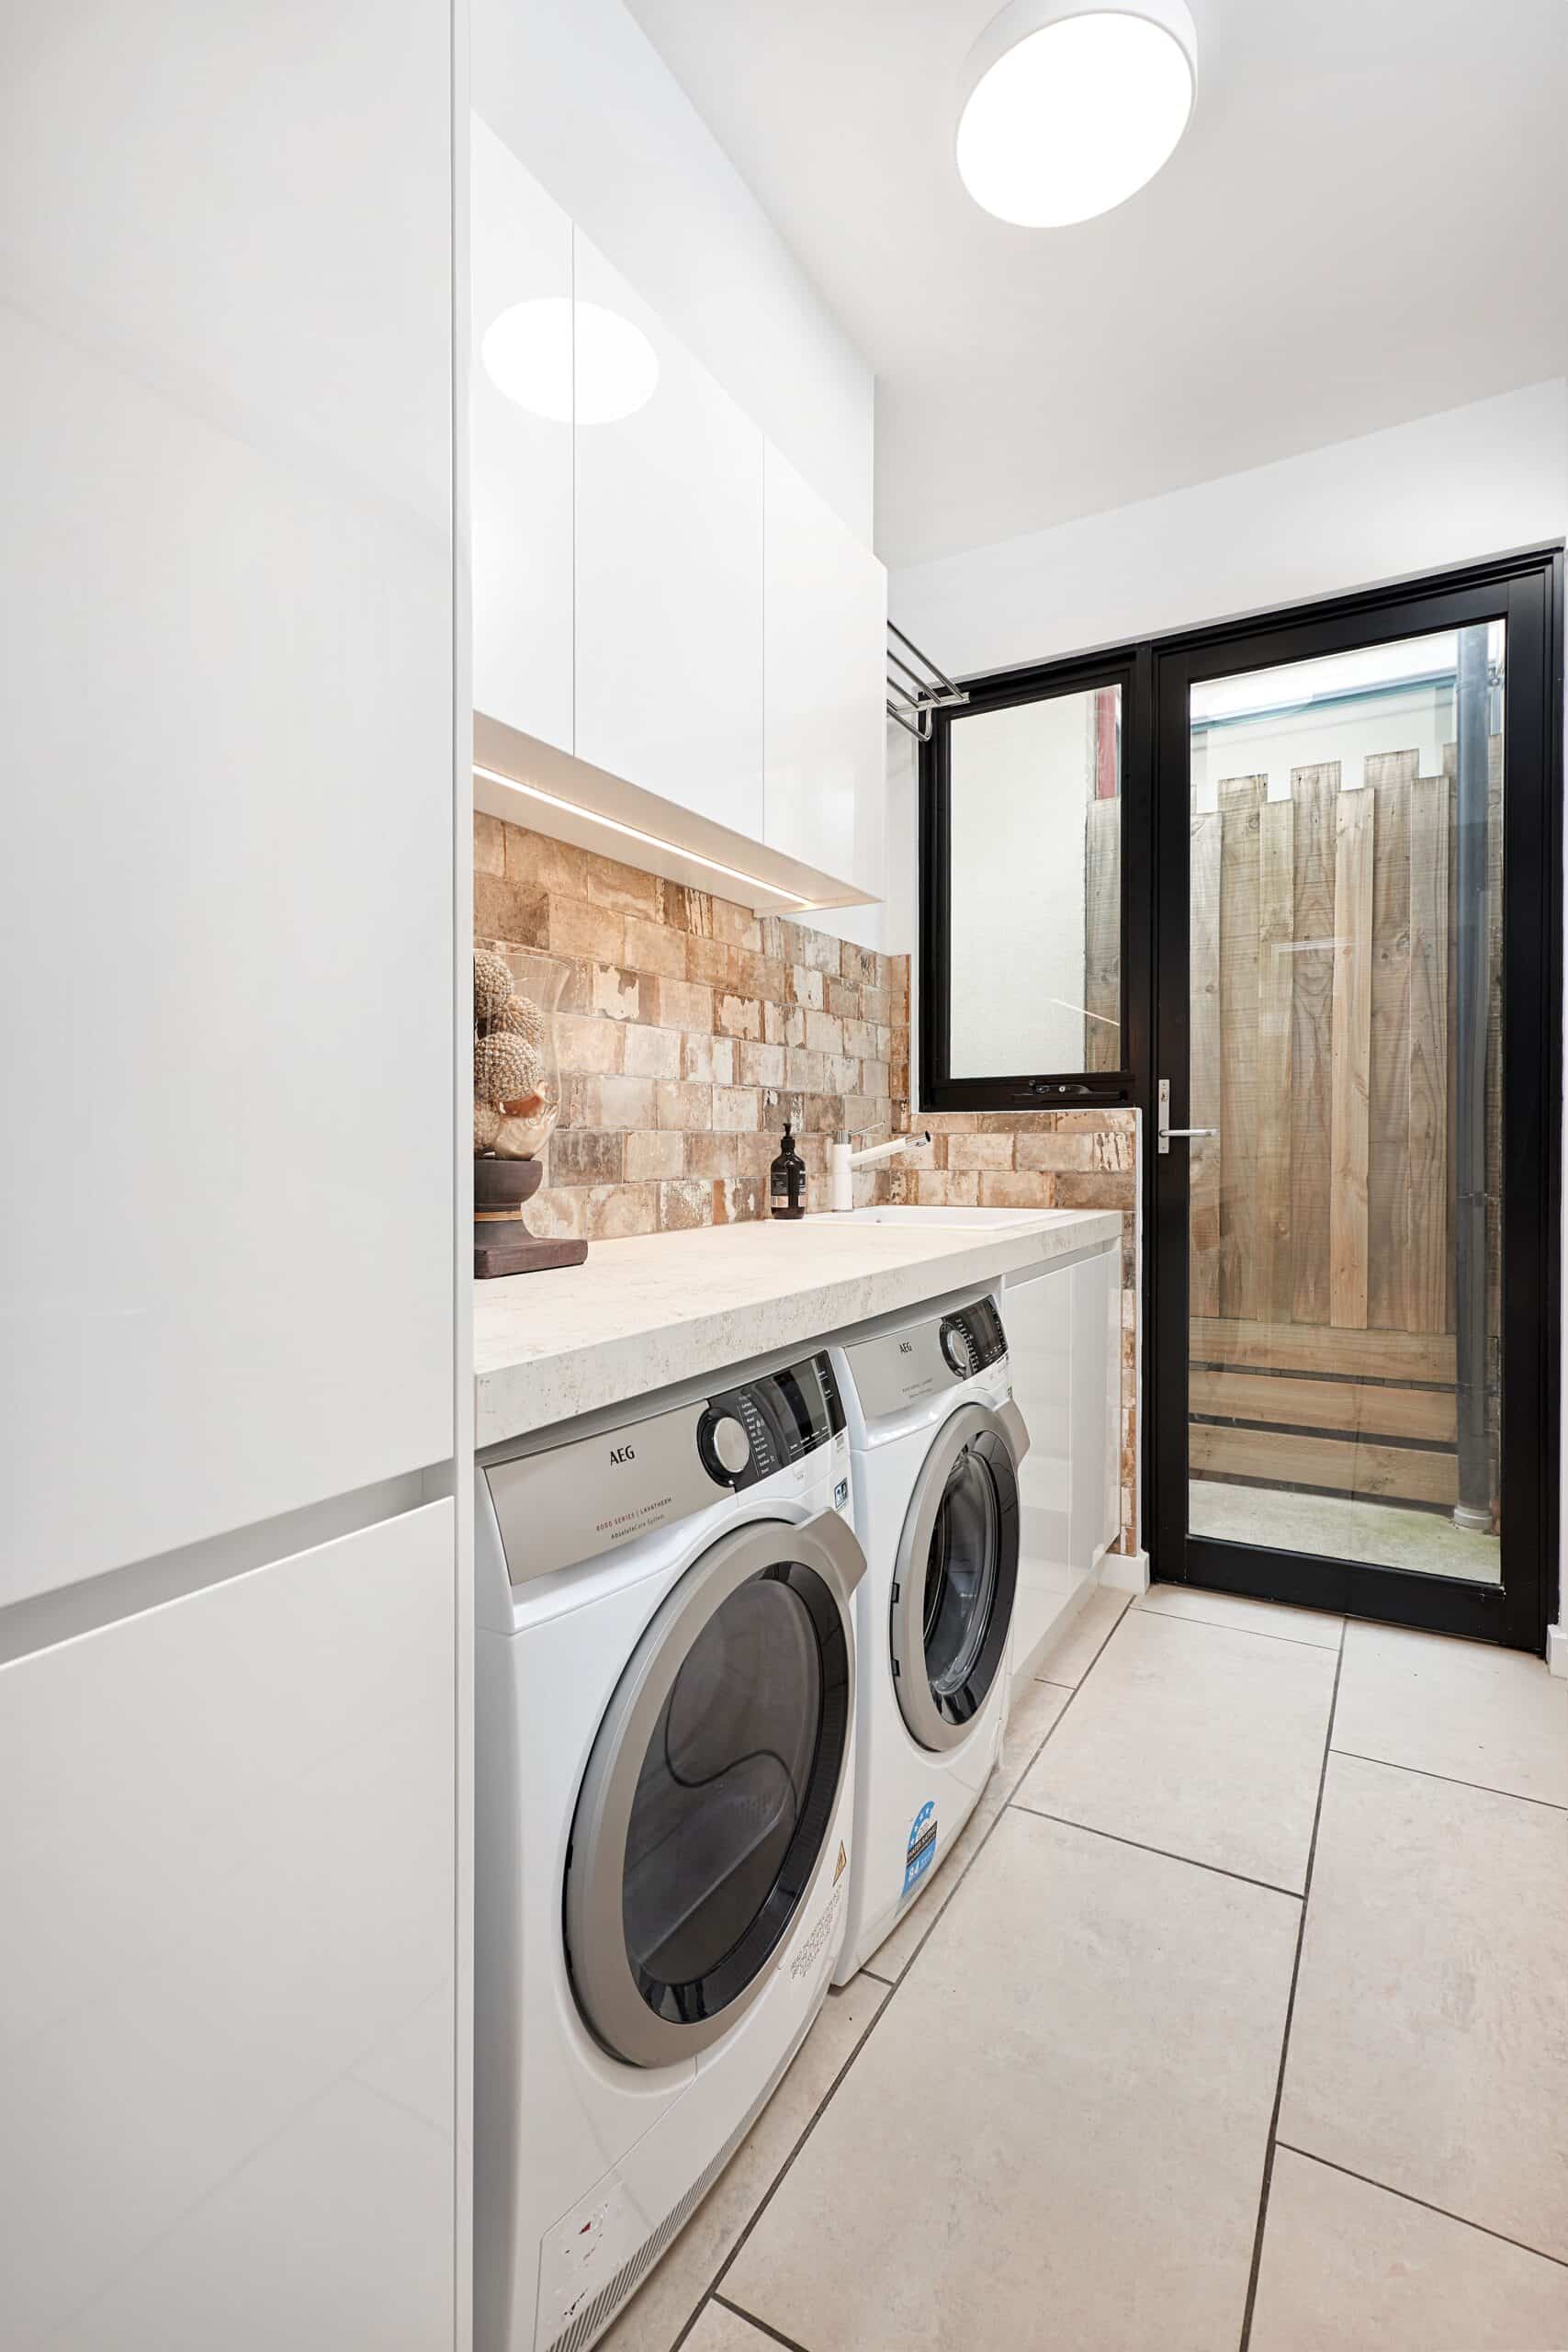
The washing machine section is fitted with glossy upper cabinets hiding clutter and natural-looking stone-pattern tiles in soft colours providing warmth to the space. Both machines are fitted on the cream stone countertop under a stylish black-framed door.
What makes this renovation work:
- White gloss handleless cabinetry that keeps the kitchen bright
- Cream, speckled stone benchtop with a soft, natural tone
- Dark, rust-toned feature wall with a weathered metal look
- Black steel shelf frame that displays glassware
- Black fridge and built-in oven that match the palette
- Pantry with open shelving and LED lighting
- Large concrete-look tiles in the bathroom
- Rough stone-look shower niche
- Floating cream vanity with an open towel shelf
- Illuminated mirror and a white above-counter basin
- Natural stone-look tile splashback in the laundry
- Side-by-side washer and dryer under a stone bench
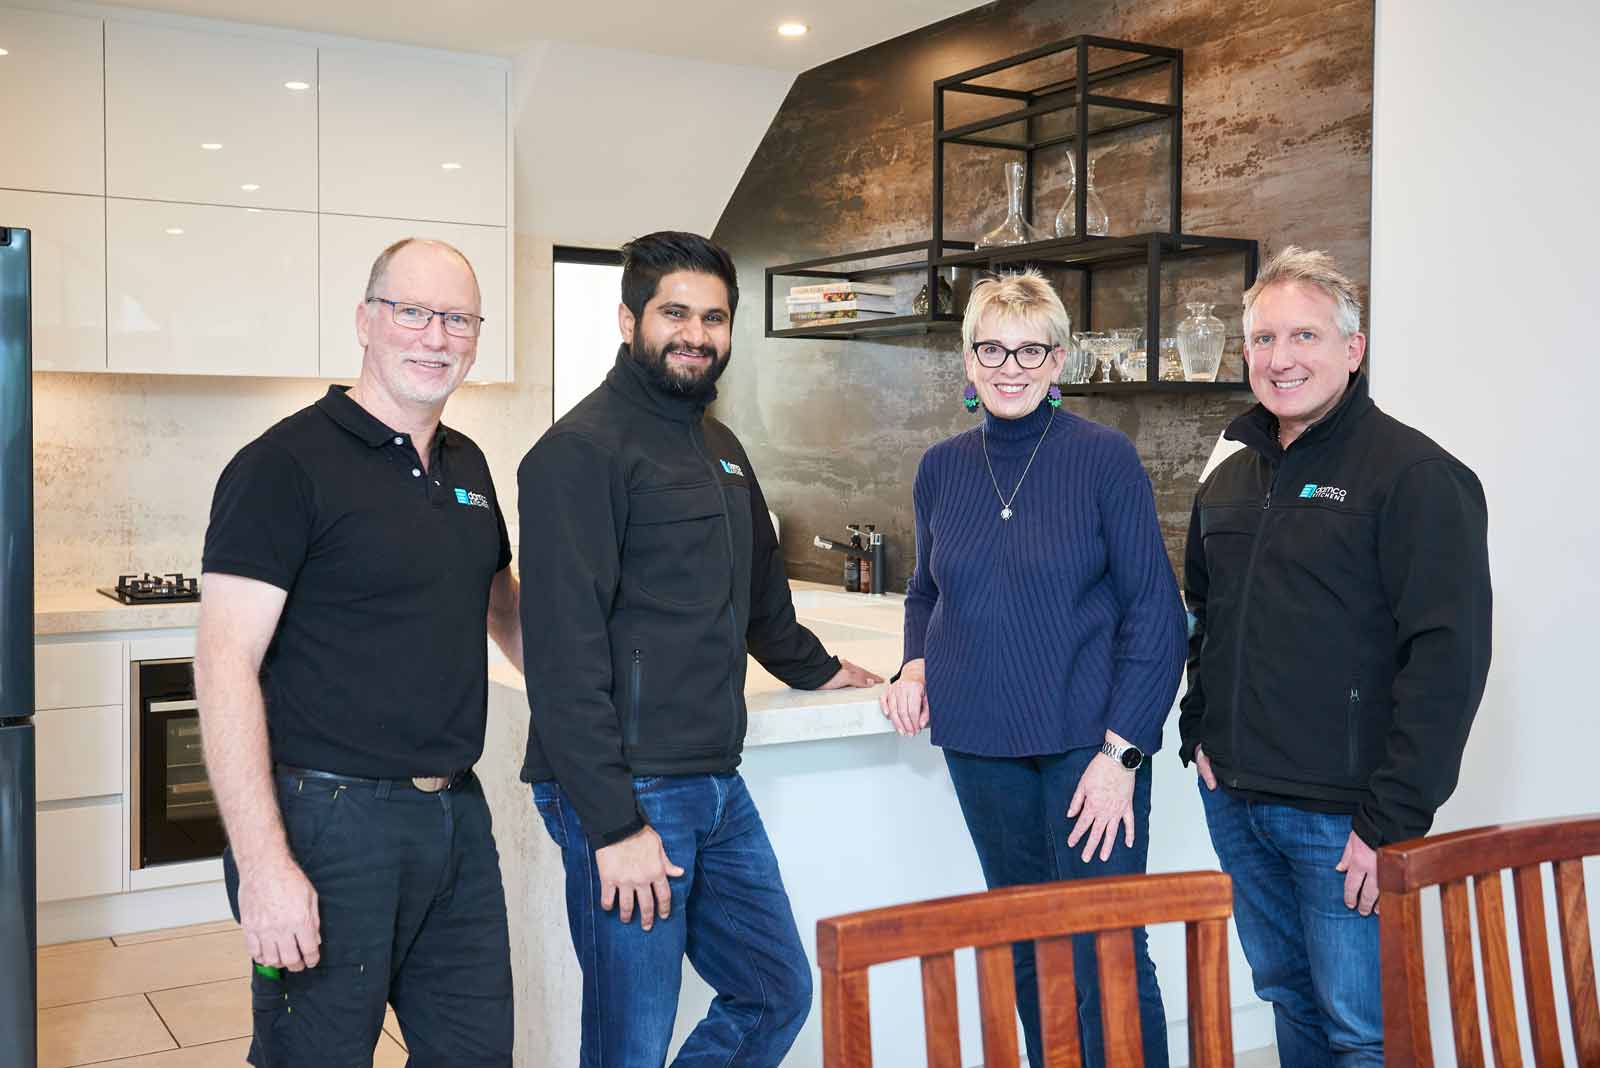
HIA, Master Builders and Houzz have recognised Damco Kitchens and Bathrooms as a multi-award-winning renovation company. We design every Albert Park renovation around how you actually live, and we build it to a standard that suits the home.
Albert Park Renovation: Design and Material Specifications
Kitchen
- Style: Contemporary with industrial accents
- Cabinetry: White gloss, handleless
- Benchtop: Cream, speckled stone-look
- Feature Wall: Dark, rust-toned, weathered metal look
- Shelving: Black steel frame
- Fridge: Black
- Oven: Black, built-in
- Cooktop: Black
- Pantry: Open shelving with LED strip lighting
- Lighting: Recessed ceiling lights
Bathroom
- Wall Tiles: Concrete-look, large format
- Shower Niche: Rough stone-look finish
- Vanity: Floating, cream, handleless drawers, open towel shelf
- Benchtop: Cream stone-look
- Basin: White, rectangular, above counter
- Tapware: Chrome
- Mirror: Illuminated
- Shower: Frameless glass
- Window: Black frame
Laundry
- Cabinetry: White gloss
- Splashback: Natural stone-look tile, warm brown and cream
- Benchtop: Cream stone-look
- Appliances: Washer and dryer, side-by-side
- Door: Black frame with a timber panel
Work with usReady To Discuss