
A Bold, Moody Renovation in Abbotsford
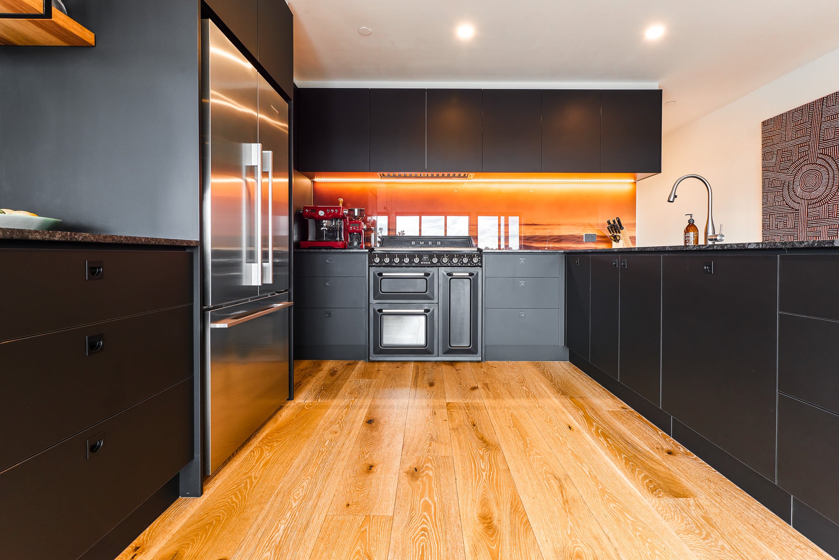
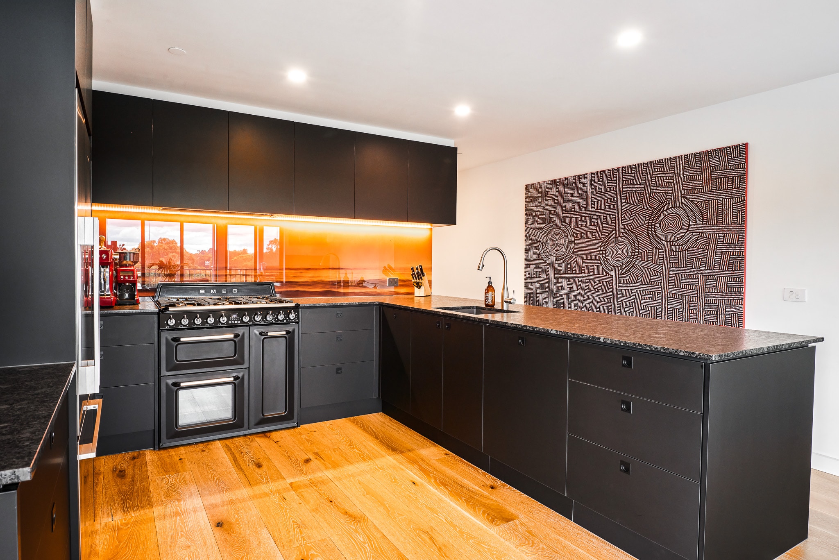
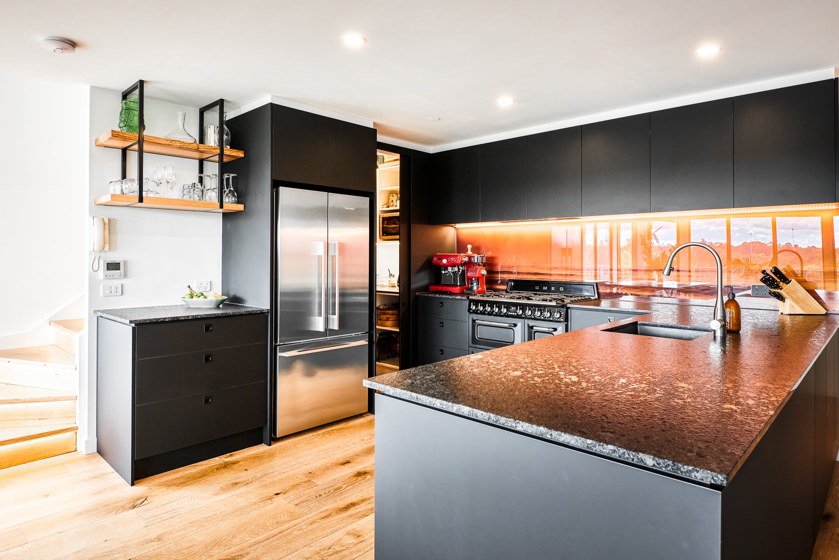
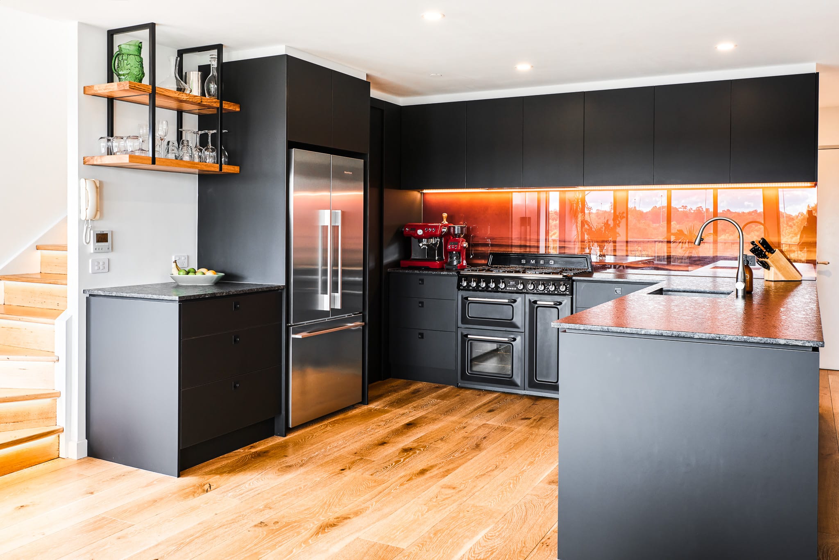
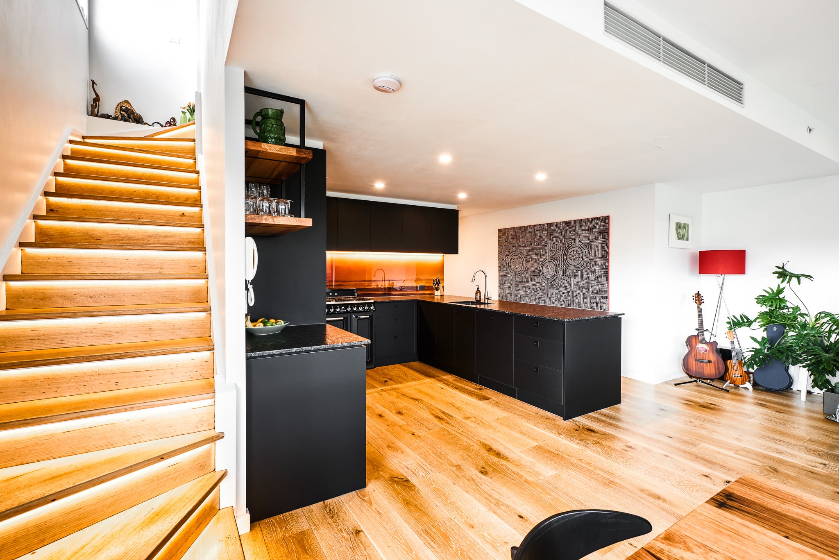
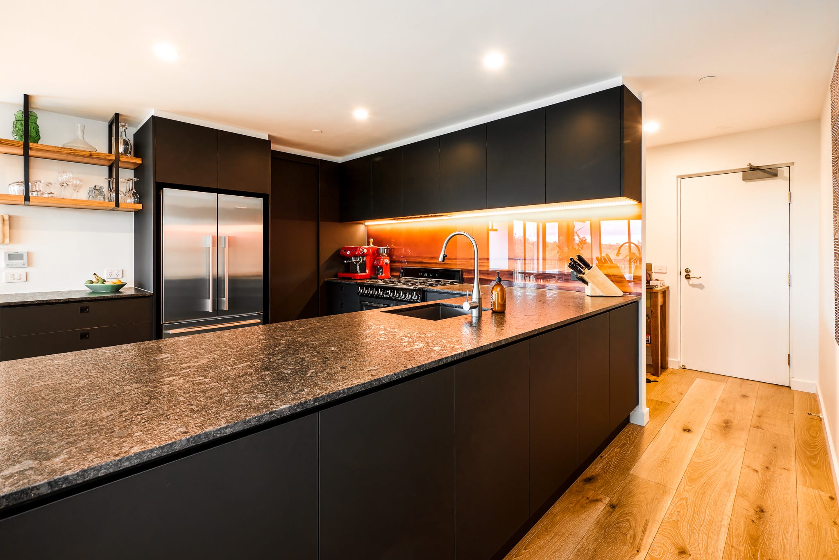
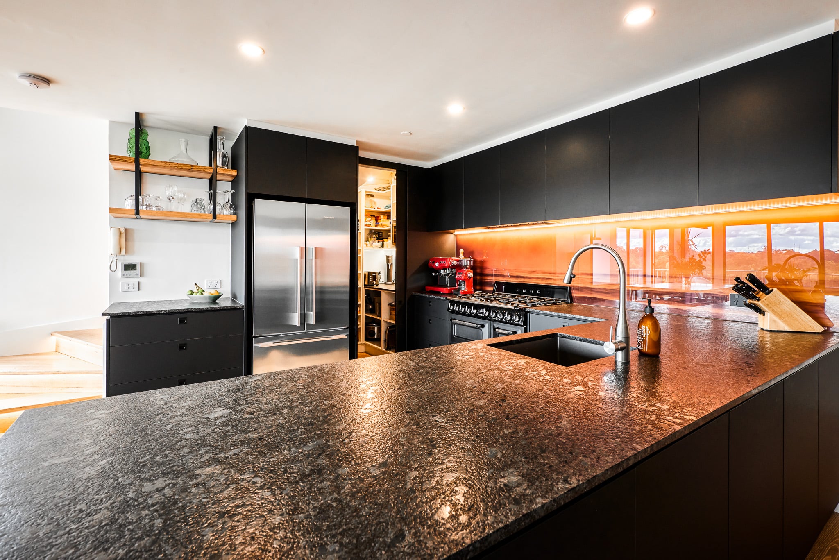
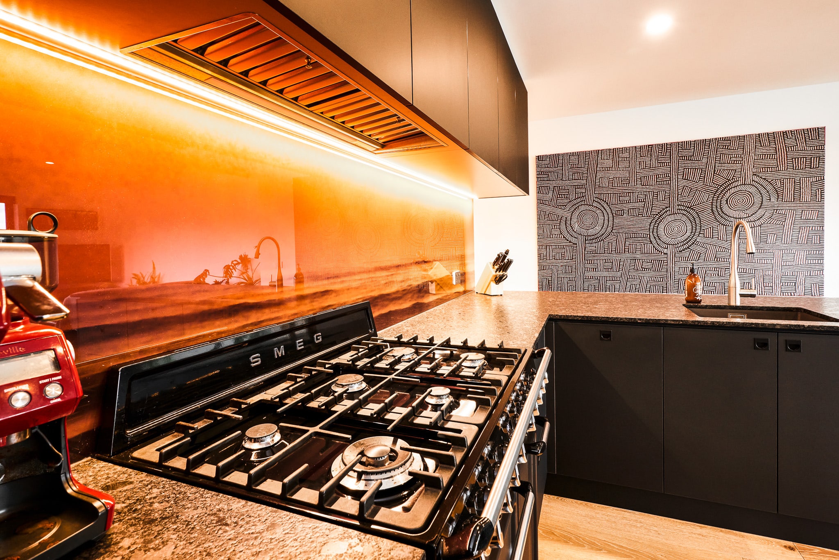
This renovation in Abbotsford emphasises drama. The cabinets are made of dark matte black wood, while the countertop is made of pure granite that features natural stone textures. The beautiful black-and-white patterned tiles used as the splashback offer a great focal point in this room that coexists well with the colour combination used throughout the kitchen. The amber light of the LED lights located beneath the cabinets adds warmth to the dark cabinetry of this kitchen.
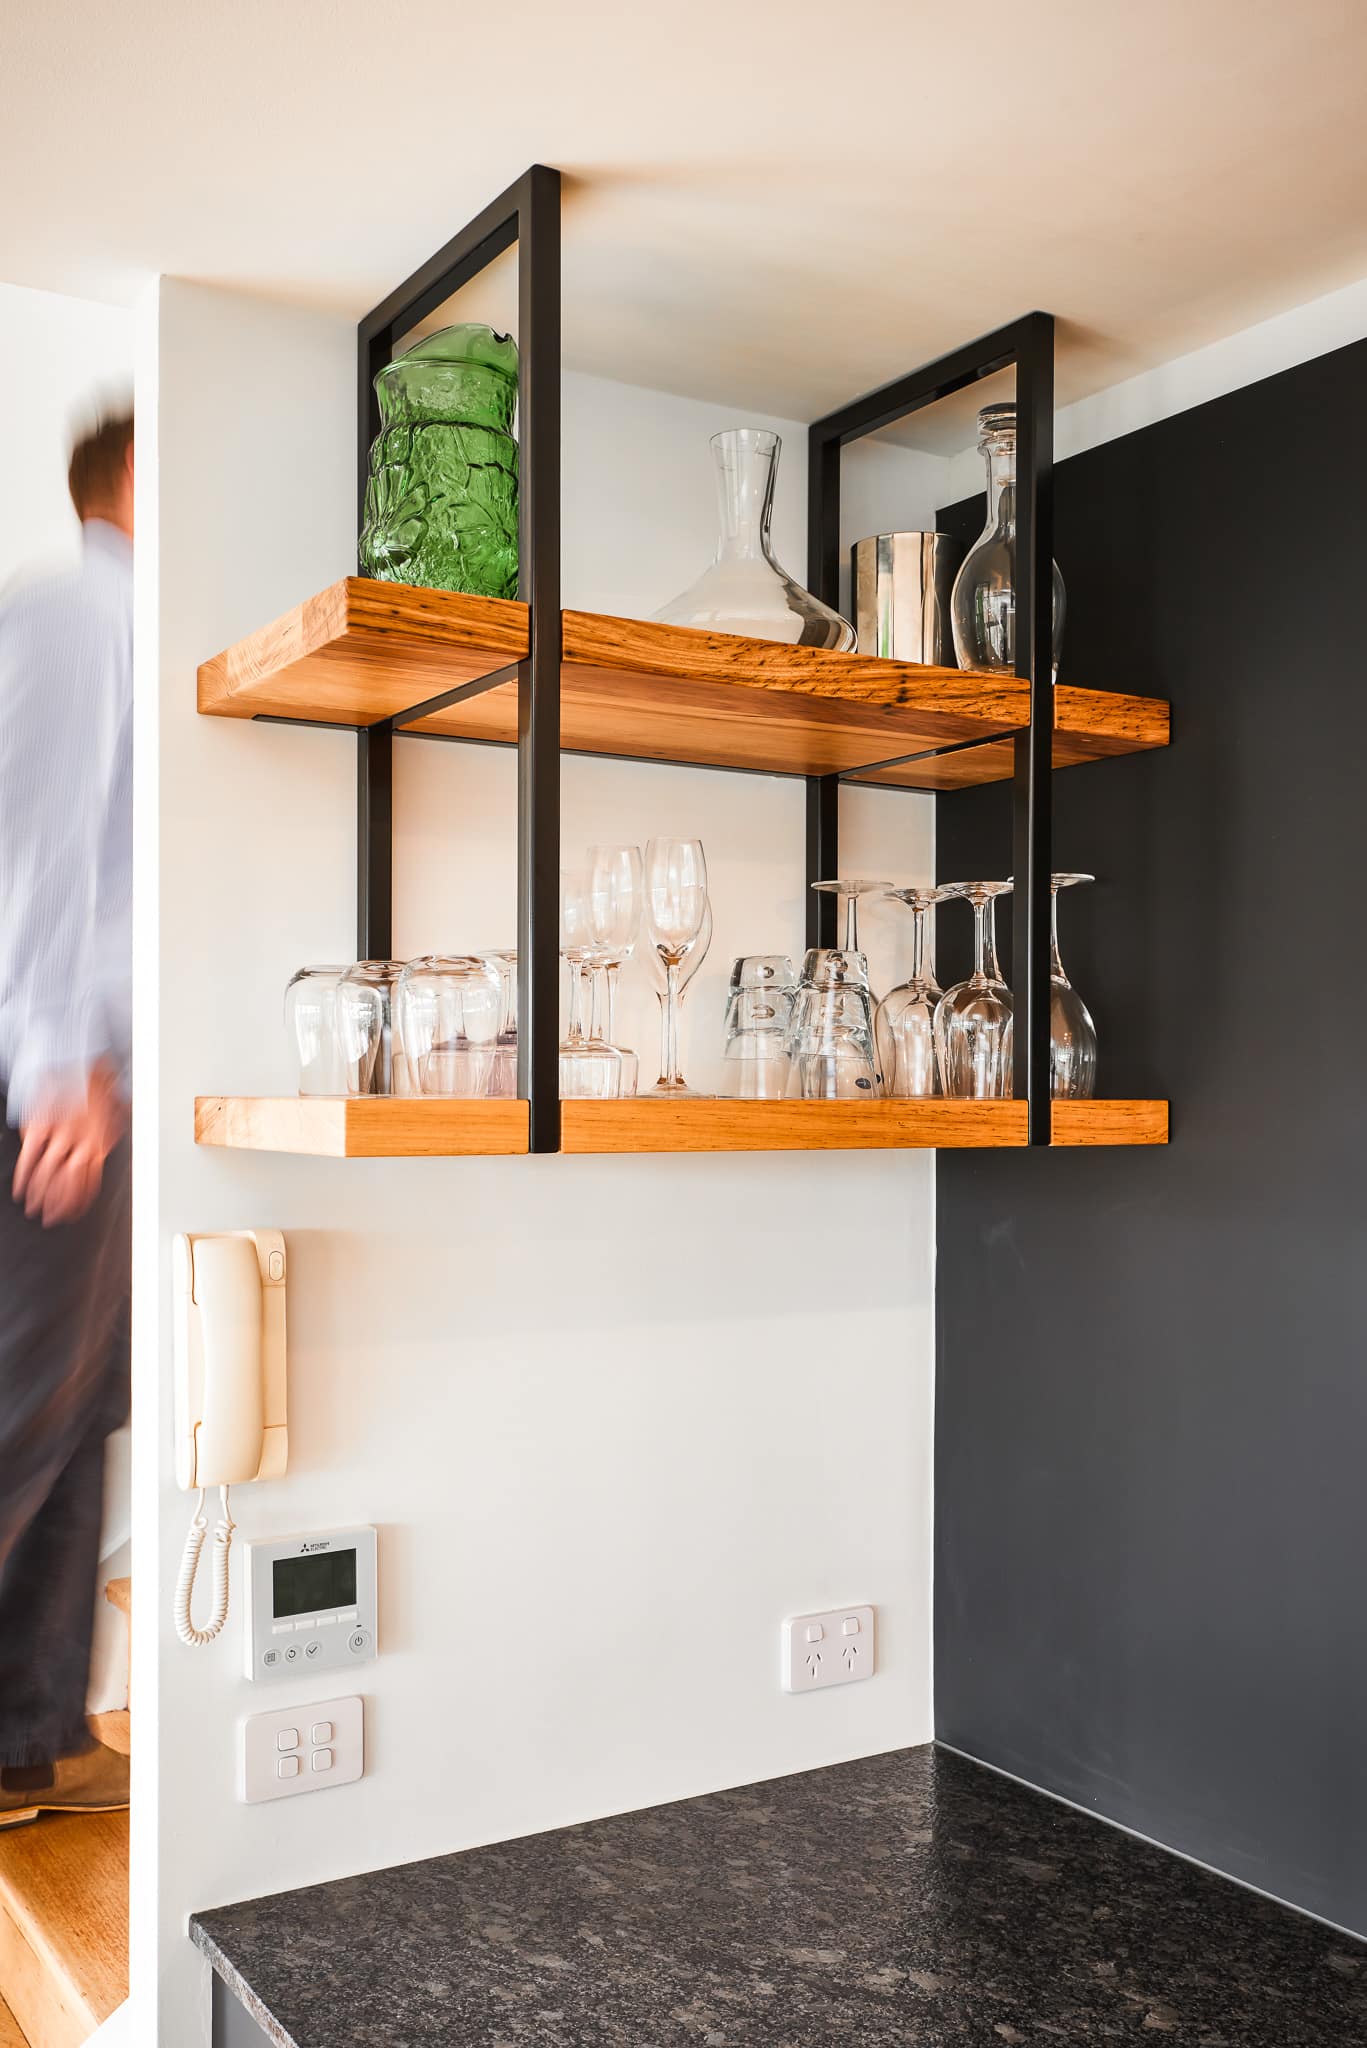
This kitchen has a great design since it connects the kitchen with the staircase and the living room. The warm wooden floor adds softness to this kitchen, while the open-shelved wooden unit made of metal brackets gives a homely and cosy feel that contrasts with the dark cabinetry.
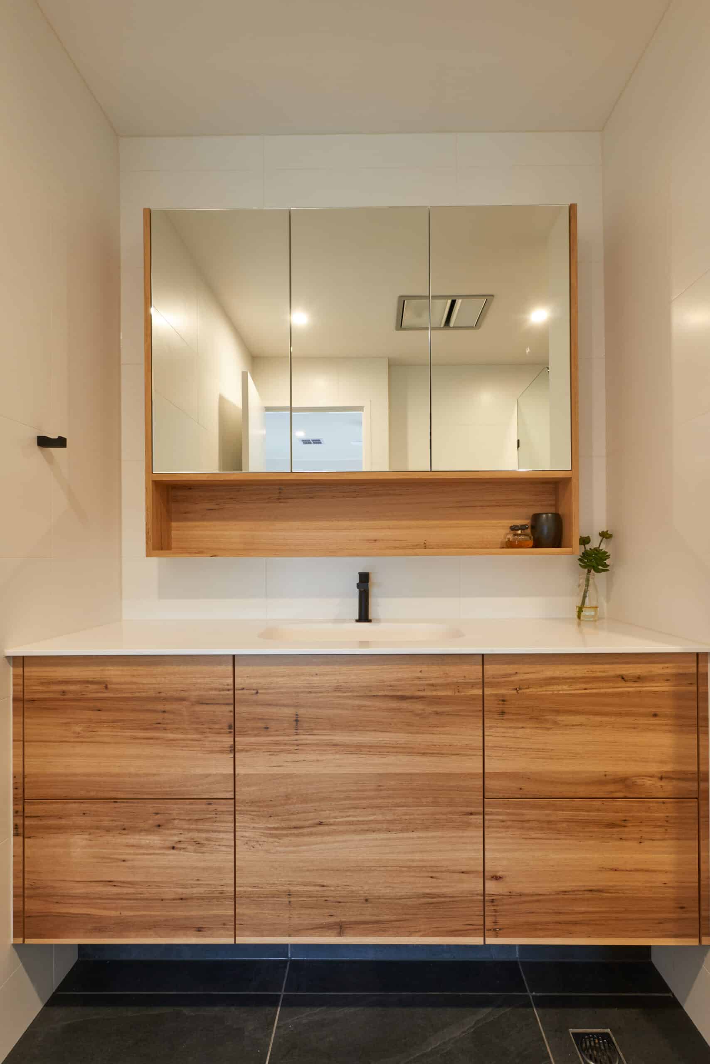
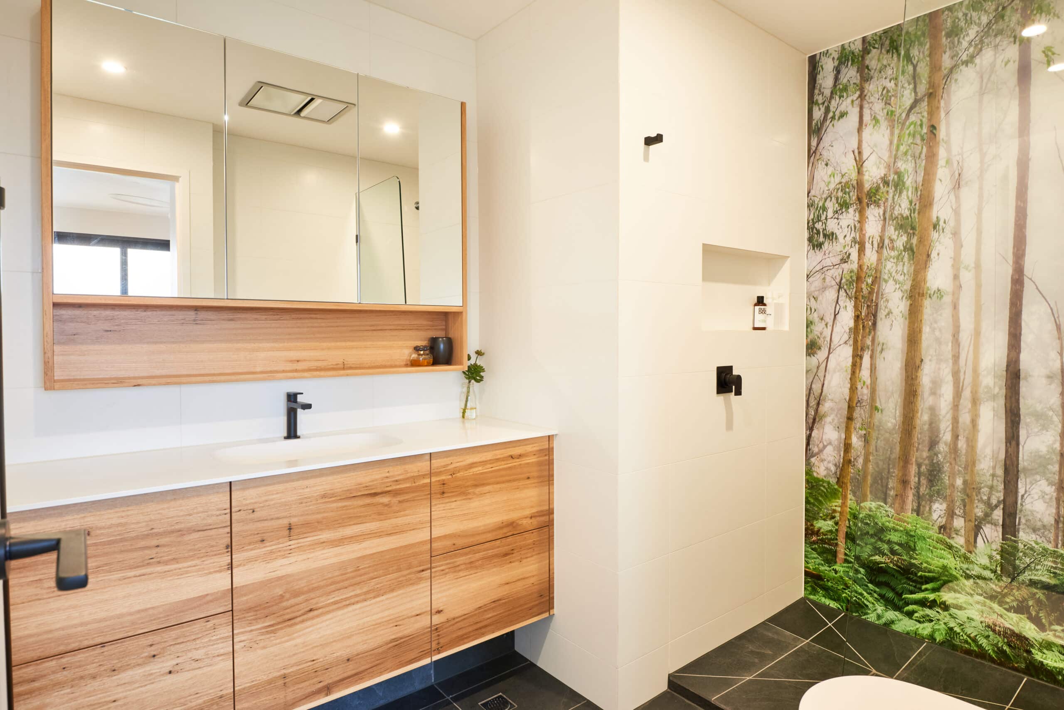
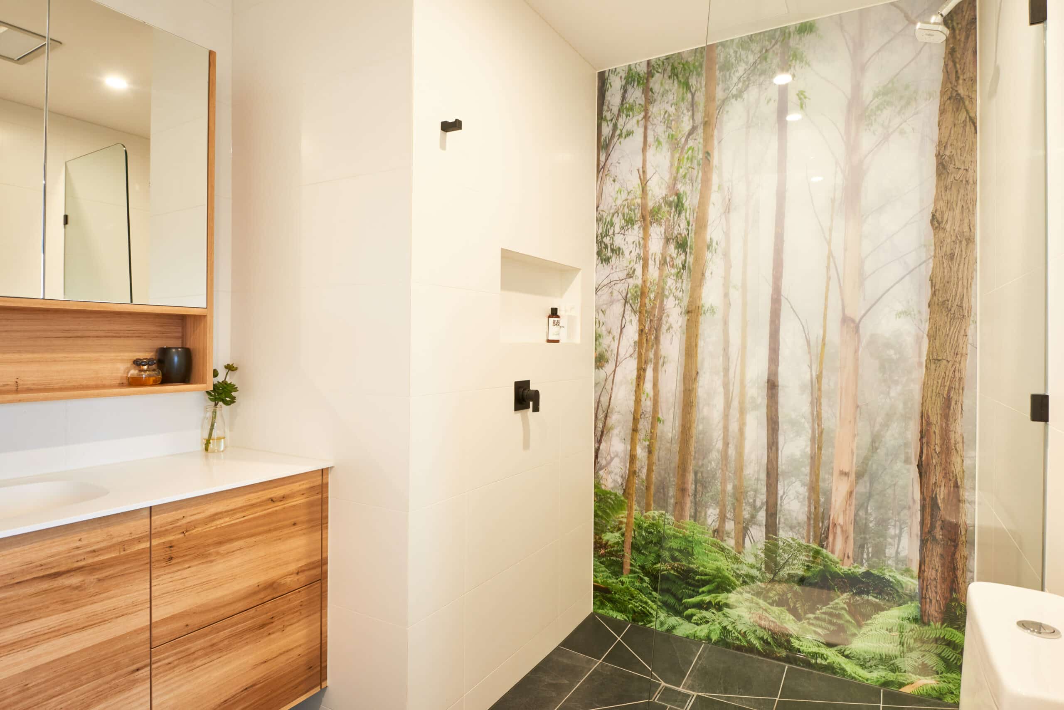
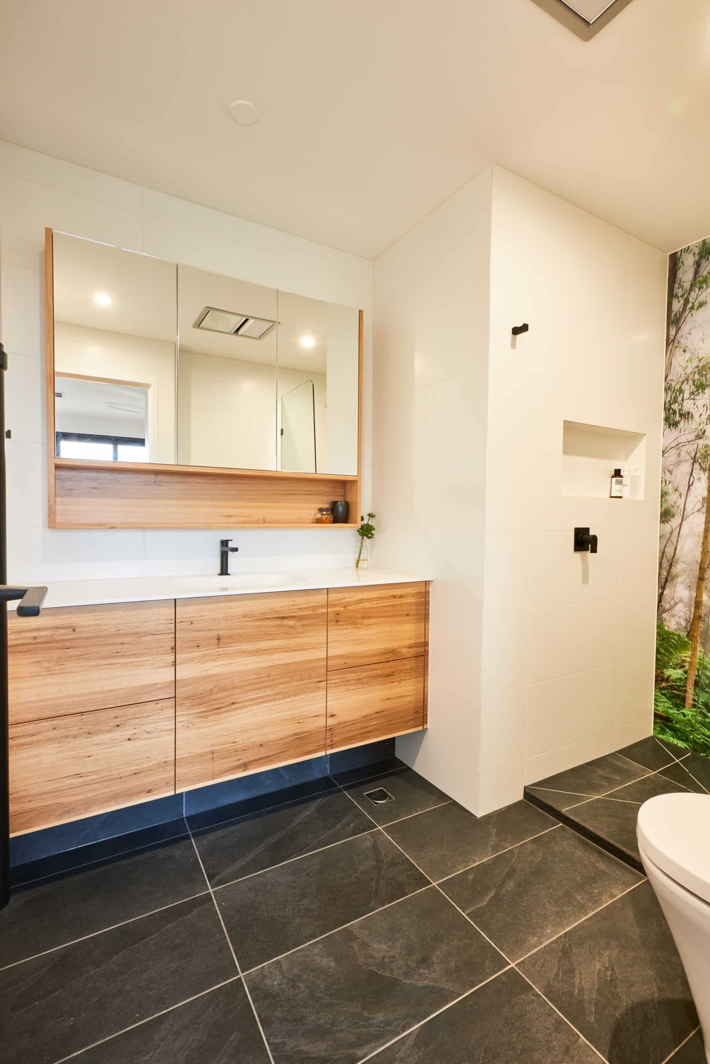
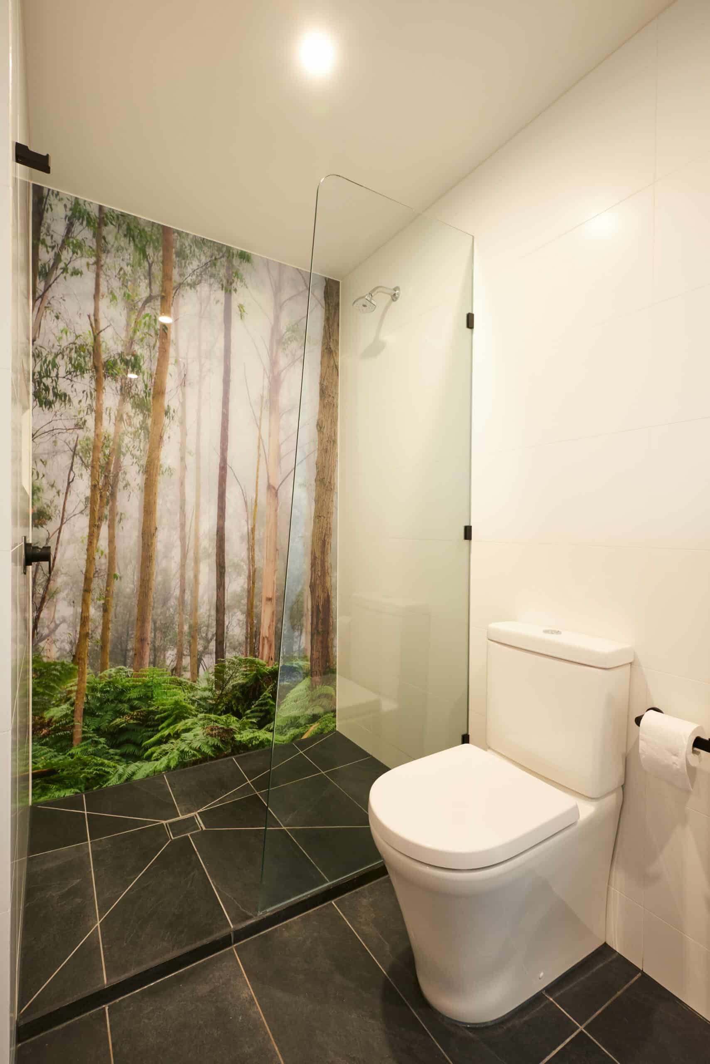
Further down, the bathroom veers off in a totally new direction. A warm wood-fronted vanity complete with an open display space is set against stark white wall tiles, making for an eye-catching forest mural feature wall in the shower, a unique addition that brings the element of nature to the area and a surprising contrast to the black urban colour palette used in the rest of the house.
What makes this renovation work:
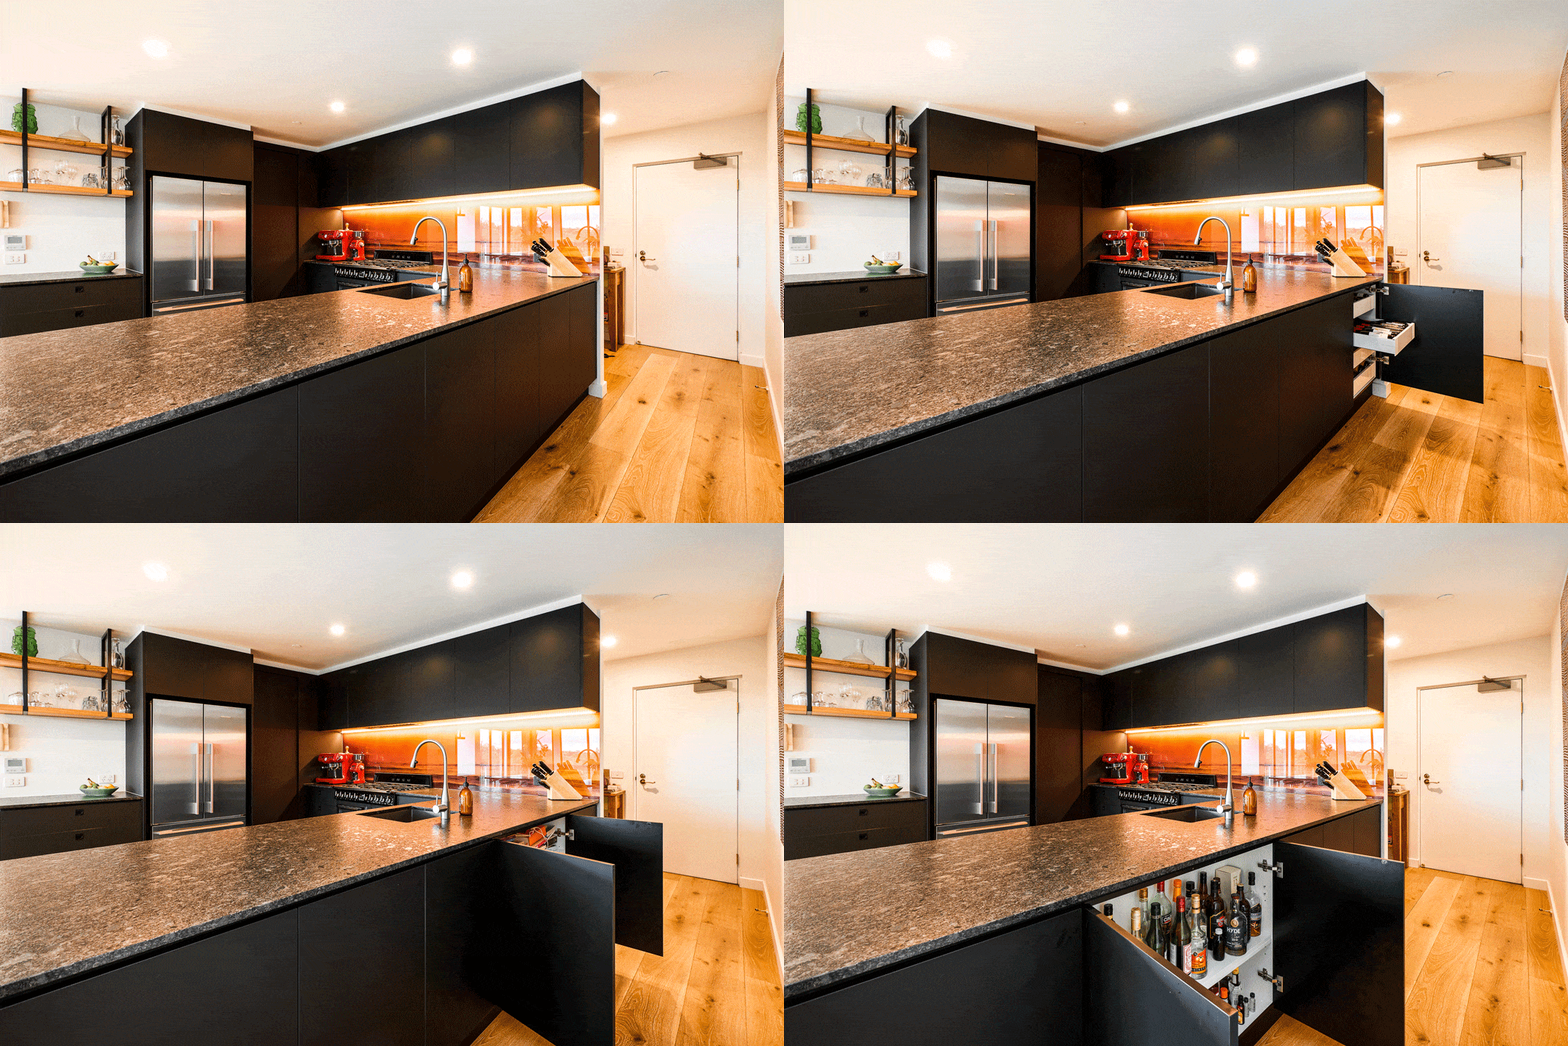
- Matte black handleless kitchen cabinetry with a dark granite benchtop
- Black-and-white patterned tile splashback as a striking feature wall
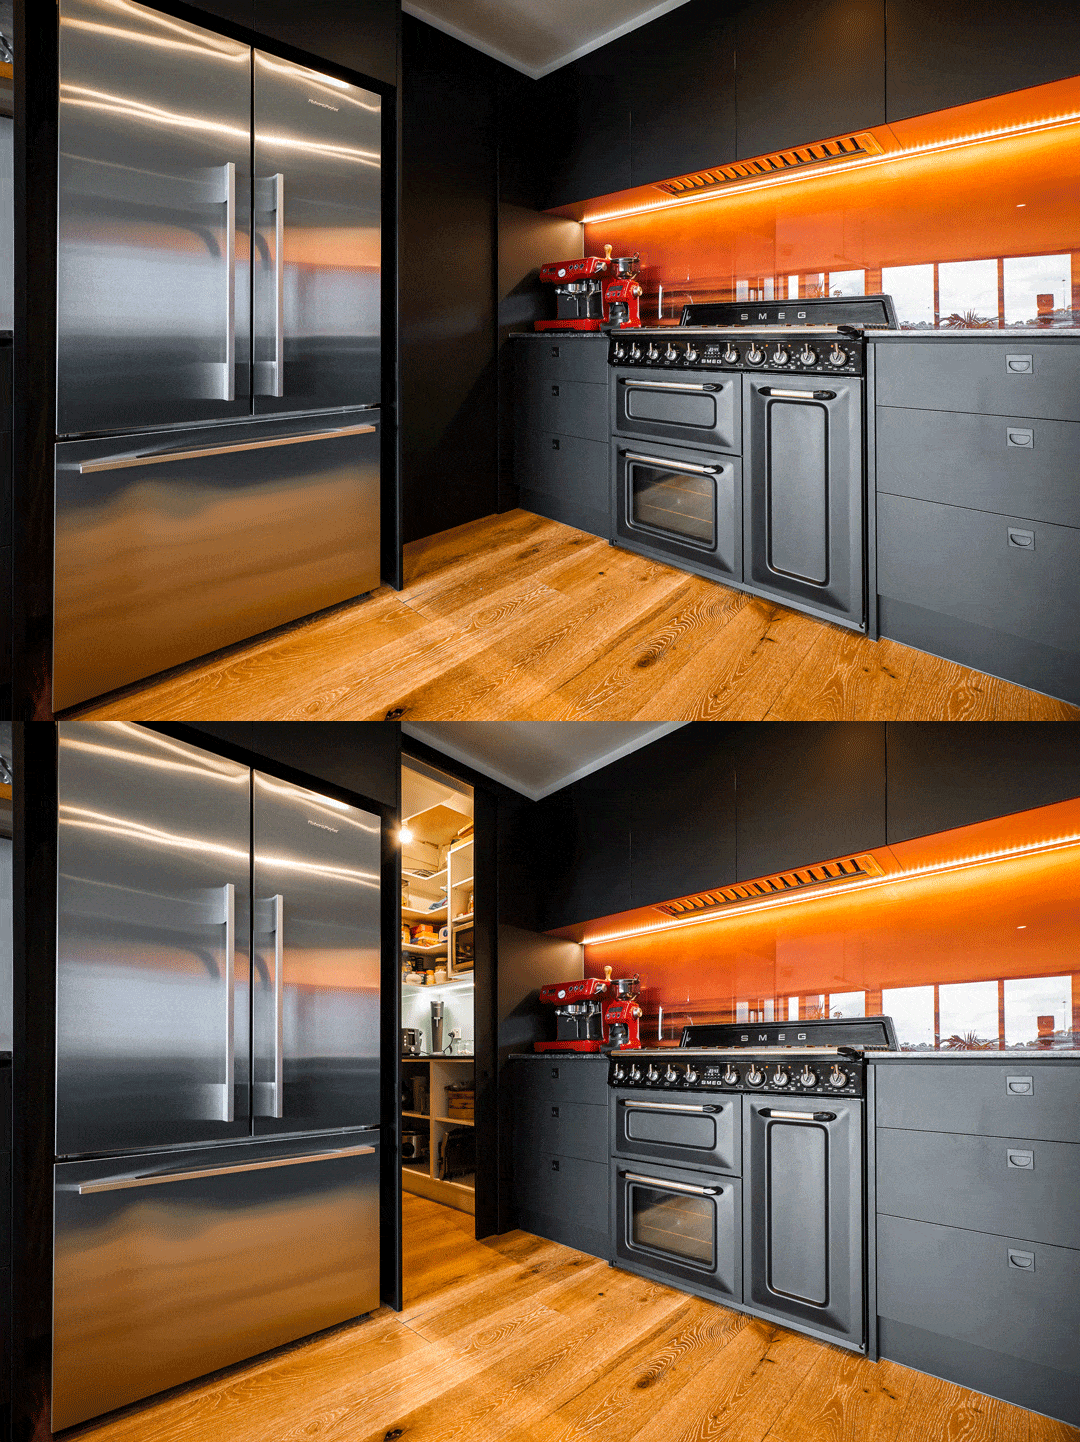
- Integrated copper-toned LED under-cabinet lighting
- Freestanding open-shelf timber unit for a relaxed, layered look
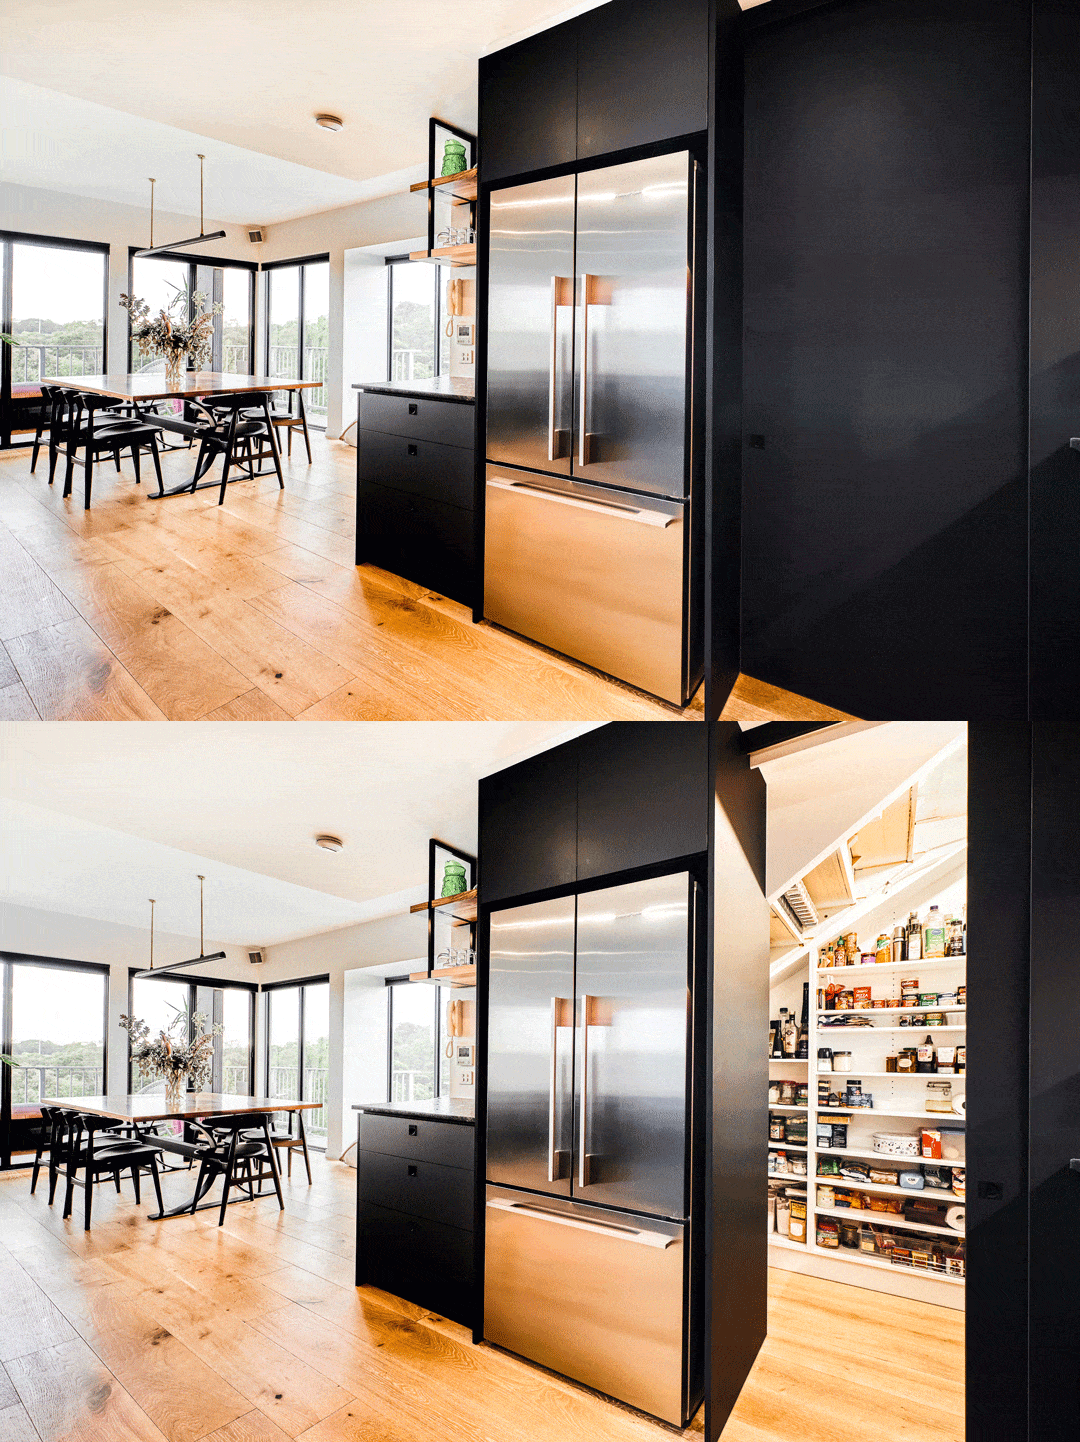
- Integrated range cooker and full-height fridge/freezer column
- Warm timber flooring connecting kitchen, staircase and living areas
- Timber-fronted bathroom vanity with open display shelving
- Immersive forest-mural feature wall in the bathroom shower
At Damco Kitchens and Bathrooms, a multi-award-winning renovation company recognised by HIA, Master Builders and Houzz, every Abbotsford renovation is designed to suit how you actually live, whether that’s a bold, statement kitchen or a calming, nature-inspired bathroom retreat.
Abbotsford Renovation – Design and Material Specifications
Kitchen
- Style: Bold, contemporary, dark and moody
- Kitchen Shape: Galley with island, opening onto staircase and living area
- Doors & Panels: Matte black, handleless
- Benchtop: Dark granite, polished
- Splashback: Black-and-white patterned feature tile
- Lighting: Integrated copper-toned LED under-cabinet lighting
- Open Shelving: Freestanding timber shelf unit on steel brackets
- Appliances: Freestanding range cooker, integrated full-height fridge/freezer column
- Flooring: Warm timber, flowing through to living areas
Bathroom
- Style: Warm, nature-inspired contrast
- Vanity: Timber-fronted with an open display shelf
- Wall Tiling: White, with a forest-mural feature wall in the shower
- Flooring: Dark tile
Work with usReady To Discuss