
If you have been putting off your kitchen renovation in Melbourne, 2026 is the year to act. Design preferences are shifting in a meaningful way, and the kitchens being built right now look and feel genuinely different from what was popular just a few years ago.
The Housing Industry Association reports that kitchen renovations consistently deliver one of the highest returns on investment for Australian homeowners. Yet in 2026, the conversation has moved beyond ROI. Homeowners want spaces that feel warm, work smarter and actually suit the way their family lives.
As a multi-award-winning kitchen and bathroom renovation company, Damco Kitchens and Bathrooms has delivered hundreds of kitchen renovations across Melbourne. We know what is working, what lasts and what homeowners wish they had done differently.
Warm Finishes Are Taking Over
The era of stark white cabinetry and cold grey benchtops is giving way to something far more welcoming. Melbourne homeowners planning kitchen renovations in 2026 are drawn to richer, more organic palettes that feel calm and considered.
What is resonating most right now:
- Walnut, mid-tone timber cabinetry with visible grain detail
- Soft whites, warm alabasters and muted sage greens
- Travertine-look and natural stone benchtops
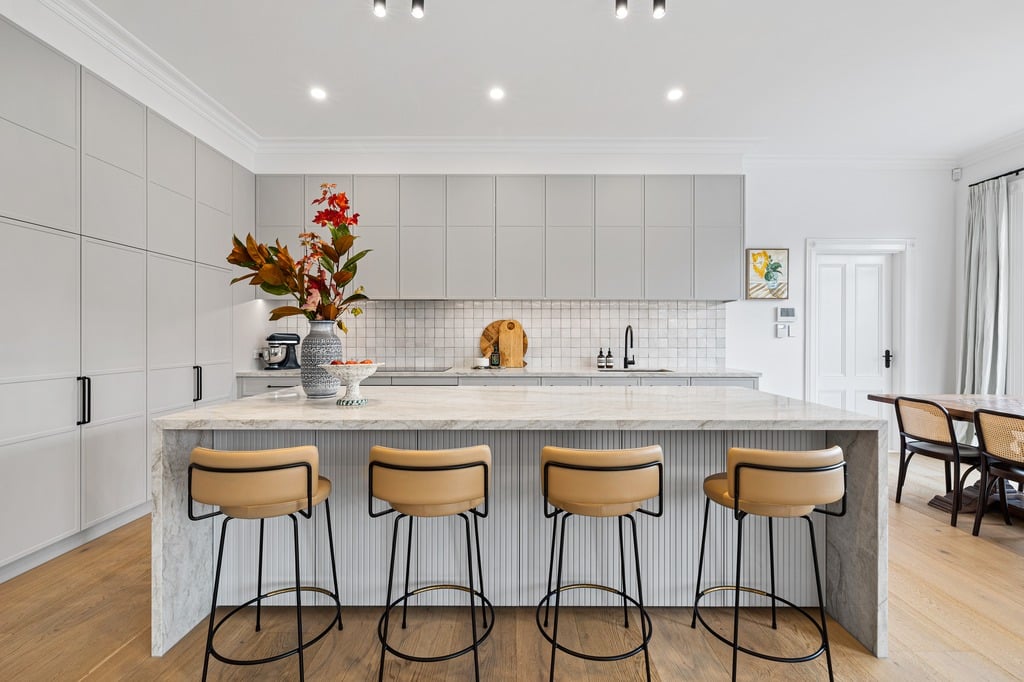
- Fluted and panelled cabinet doors for added texture
Warmer materials tend to feel timeless rather than trend-driven. As our design consultants Ajay and Nikool always say, choosing a finish you will still love in ten years is always the smarter investment.
Camberwell Kitchen Renovation by Damco Kitchens and Bathrooms – fluted island detail, marble benchtop and warm neutral cabinetry.
Smarter Storage, Less Clutter
One of the strongest directions in kitchen renovations right now is the move toward storage that works invisibly. The goal is a kitchen surface that looks effortless, even when life is busy underneath it.
Storage solutions that are making the biggest difference:
- Deep pot drawers replacing traditional base cabinets
- Appliance garages that keep benchtops clear without sacrificing access
- Integrated pantries and butler’s pantry extensions where space allows
- Floor-to-ceiling cabinetry to eliminate the dust-collecting gap above standard cupboards
- Pull-out bin systems concealed within the cabinetry
The idea is not to hide everything but to give every item a logical home.
Ready to design a kitchen that works smarter?
Layouts That Work Harder
Layout is the foundation, and in 2026, Melbourne homeowners are thinking carefully about how their kitchen connects to the rest of the home.
The layouts generating the most interest:
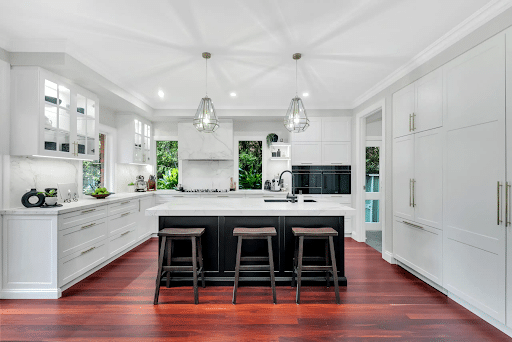
- Island-centred kitchens remain the most requested configuration. A well-positioned island creates a natural gathering point, adds prep space and provides seating for casual meals. It doesn’t need a separate dining setting.
Donvale Kitchen Renovation by Damco Kitchens and Bathrooms – island-centred layout with white cabinetry, marble benchtops and integrated butler’s pantry.
- L-shaped and U-shaped layouts are being revisited in homes where an island is not practical. They offer an excellent work triangle and efficient flow between cooking zones.
- Open plan integration is a key consideration for families who want the kitchen to connect naturally to living and dining areas. The position of the island, the choice of overhead lighting and the direction of foot traffic all play a role in whether this transition feels smooth.
Our project managers Richard and John have seen a consistent pattern – homeowners who spend time on layout during the planning phase are far happier with the finished result than those who focus primarily on finishes.
Getting the bones right first makes everything else easier. If you want to see how this comes together in a real Melbourne home, take a look at some of our completed kitchen projects.
2026 Quick Trend Comparison Matrix
To give you a clear overview of how design principles have shifted this year, our team has summarised the key updates defining modern Australian homes:
| Design Element | Outdated Design Approach | Modern 2026 Trend Solution |
|---|---|---|
| Layout & Zoning | Rigid layouts with single-height islands. | Multi-level zoning with fluid traffic paths. |
| Colour & Texture | Clinical white gloss with high-shine chrome. | Warm wood grains, matte finishes, and brushed brass. |
| Storage Strategy | Standard deep cupboards with dead zones. | Invisible pocket doors and pull-out hardware. |
The Details That Make the Difference
Once layout & materials are locked in, it is the finer details that take a kitchen from functional to genuinely impressive. A few worth paying attention to:
- Mixed metal hardware
Brushed brass, matte black and antique bronze are all in play. Using two metals across taps, handles and pendant lights works well when one finish leads.
- Soft curves
Rounded island edges, curved benchtop profiles and arched cabinet details are softening what was previously a very angular aesthetic.
- Concealed rangehoods
Extending the splashback or benchtop material over the rangehood creates a clean, integrated look that many Melbourne kitchen renovators are now requesting as standard.
- Layered lighting
A combination of task lighting, pendant lights and under-cabinet strips makes a kitchen far more versatile across different times of day.
“We went in thinking it was just a kitchen upgrade, but the whole house feels different now. The layout Ajay suggested made so much sense once we saw it. We actually use our kitchen now instead of working around it.” – Patrick, Brighton.
Thinking about kitchen renovations in Melbourne?
Talk to Damco Kitchens about design options that suit your home, your lifestyle and your budget.
Conclusion
The kitchen trends shaping 2026 have one thing in common: they prioritise how a kitchen actually feels to live in, not just how it looks in a photo. Warm finishes, smarter storage and layouts built around the way families genuinely move through their homes are all pointing in the same direction.
At Damco Kitchens and Bathrooms, our design and project management team has been delivering kitchen renovations across Melbourne for years. We understand what works in Melbourne homes specifically – from the scale of the properties to the way outdoor living connects to indoor spaces. If you are ready to start planning, we would love to be part of the process.