
Thinking about adding one to your Melbourne kitchen renovation? Here is what you need to know.
What Is a Butler’s Pantry and Is It Worth It?
Are Butler’s Pantries Worth It in Melbourne Homes?
How Much Space Does a Butler’s Pantry Need?
Less than most people think.
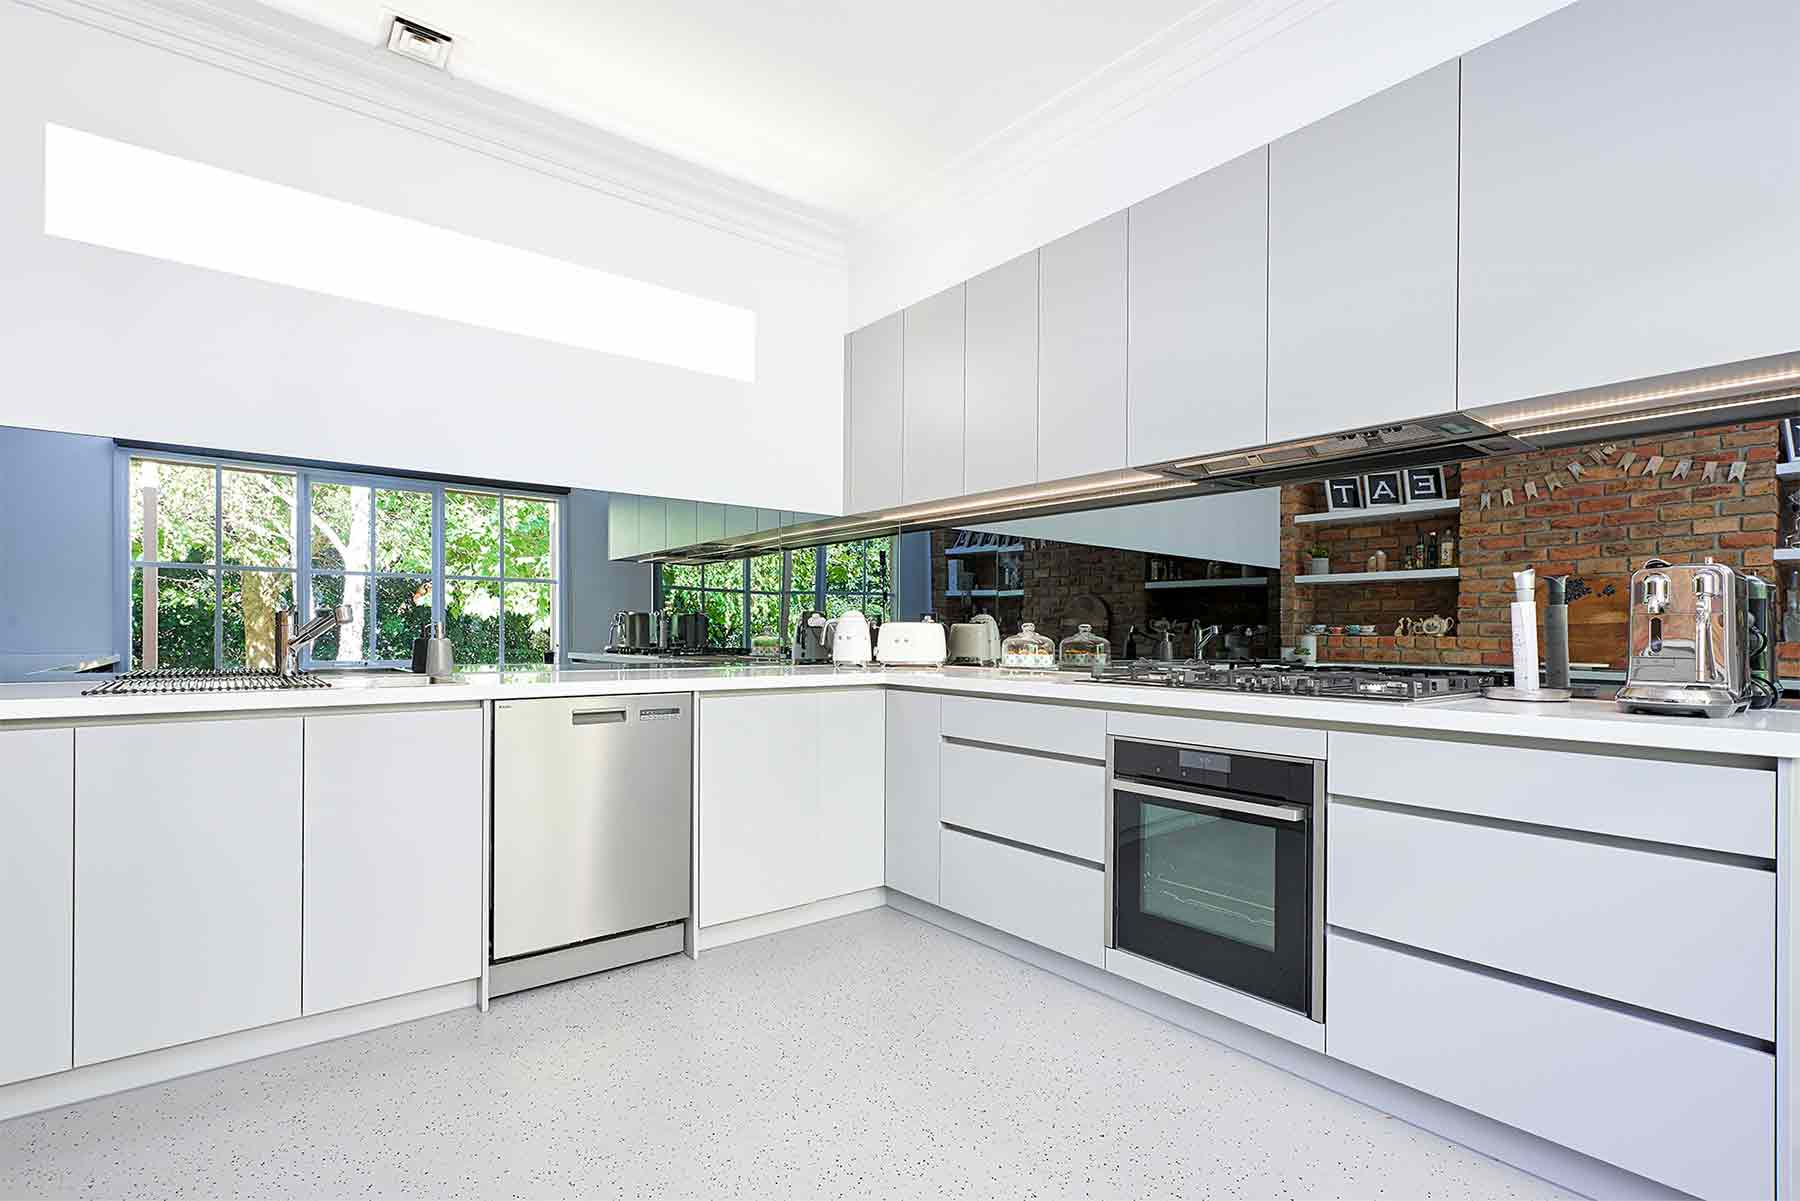
Many homeowners compare a butler’s pantry to a walk-in pantry, but the difference is that a butler’s pantry is an active workspace, not just storage. You need room to move and work in it comfortably.
Practical minimums:
- Width: 1,500mm works. 1,800mm or more is better if you want benches on both sides
- Bench depth: 600mm standard
- Doorway: 900mm minimum – so you can move through with your hands full
- Ceiling height: floor-to-ceiling cabinetry gets the most out of the space
The Best Butler’s Pantry Layouts for Melbourne Homes
Straight layout
- One wall of benches and cabinetry. Works well in narrow spaces and terrace homes.
L-shaped layout
- Two walls meet at a corner. More storage, still a compact footprint. Very common in family homes across Melbourne’s eastern suburbs.
Walk-through layout
- Connects the kitchen to the back door, garage or laundry. A well-placed butler pantry in this layout changes the way the whole household flows day to day.
Galley layout
- Benches and cabinetry on both walls. The most storage and the best workflow. Needs at least 1,800mm between walls to work comfortably.
Five Butler’s Pantry Design Ideas That Improve Everyday Function
Design Idea 1: Hidden Appliance Station
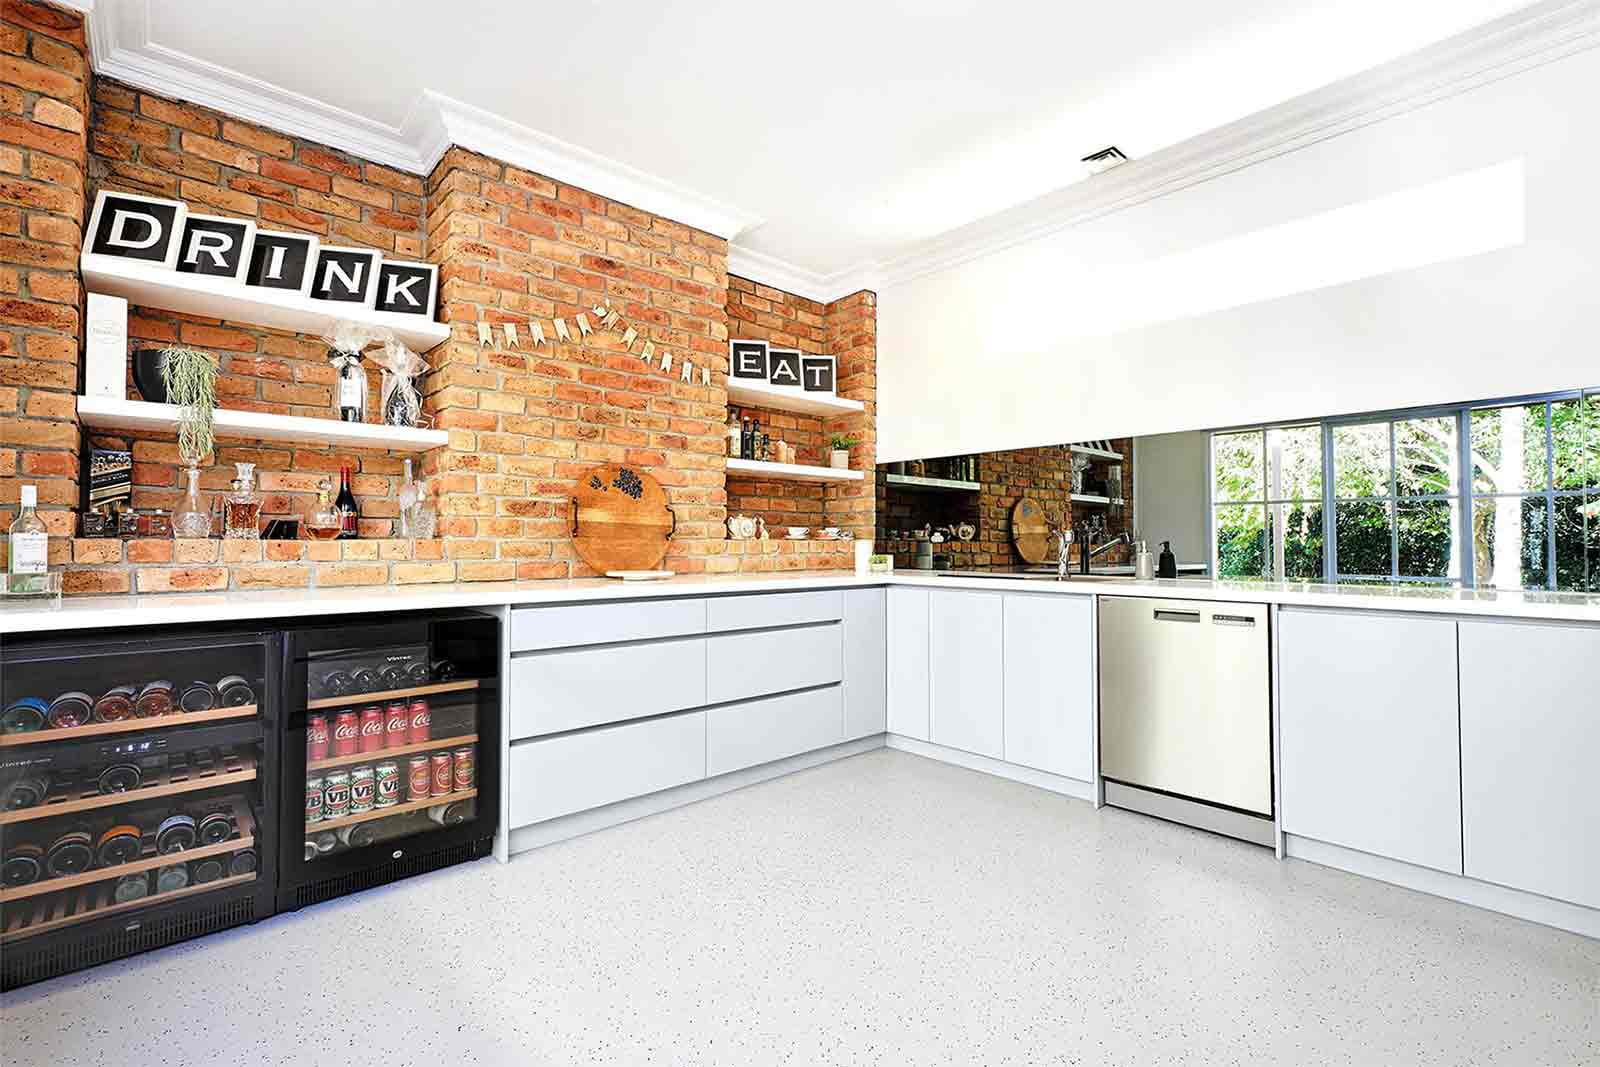
- Give every small appliance its own spot on the bench, with power points built directly behind each one. Close the overhead cabinet doors and the main kitchen bench is completely clear.
Design Idea 2: Floor-to-Ceiling Storage
- Take the cabinetry to the ceiling. More storage, same floor space. Put adjustable shelves in – and you can reorganise any time without a builder.
Design Idea 3: Integrated Coffee Bar
- Coffee machine at eye level. A small fridge underneath for milk. One drawer for pods and accessories. The whole setup sits in the pantry. None of it is visible from the main kitchen.
Design Idea 4: Pocket Door Entry
- A pocket door slides straight into the wall. It is completely out of the way when you are cooking. When guests arrive, push it closed. The pantry disappears.
Design Idea 5: Under-Cabinet Task Lighting
- Ceiling downlights leave shadows on the bench. That is the last thing you want in a prep space. LED strips under the overhead cabinets solve it. Easy fix, big difference.
Planning a Butler's Pantry for Your New Kitchen?
Appliances Worth Including in Your Butler’s Pantry
- Second sink – keeps the main sink free when you are entertaining
- Dishwasher drawer – for pantry-side washing up
- Under-bench bar fridge or wine storage
- Microwave at bench height, not overhead
- Integrated bins behind a cabinet door
A good butler pantry gives every appliance a proper home. Whether it becomes a highly functional space or a dumping ground comes down almost entirely to how well it is planned up front.
How to Match Your Butler’s Pantry to Your Main Kitchen
The butler’s kitchen does not need to be identical to the main kitchen. But it should feel like it belongs to the same home.
A few simple ways to tie the two spaces together:
- Use the same benchtop or a finish from the same range
- Match the carcass colour, even if the door style is slightly different
- Keep the same hardware finish throughout both spaces
- Bring one material from the main kitchen into the pantry in a smaller way
What We Did in the Langwarrin Butler’s Pantry
The brief for this full kitchen renovation project in Langwarrin was straightforward. The family needed a space that could handle prep, appliance storage and entertaining support – without it ever affecting how the main kitchen looked.
The layout was walk-through – pantry connected straight to the back entry. Groceries come in the back door and go directly into the pantry. The main kitchen bench stays untouched. One layout decision, but the difference to daily life was significant.
Deep drawer storage replaced standard shelving throughout. Everything is accessible without moving anything else first. Appliance zones had dedicated power points at bench height. Under-cabinet lighting was planned from day one, not added as an afterthought.
The cabinetry was finished to complement the main kitchen – same family, quieter version. When the door is open, it sits back. It does not compete.
Common Butler’s Pantry Mistakes to Avoid
Too narrow
- If two people cannot pass each other in the space, it is too narrow. Width matters more than length when space is tight.
Not enough power points
- Every appliance needs its own circuit. Specify double GPOs generously. Adding them after the build is expensive.
Too much open shelving
- Looks good in photos. In practice, it gets dusty and cluttered fast. Keep most storage behind closed doors.
Poor workflow
- Think about where food enters your home. The back door. The garage. The pantry should sit between that entry point and the kitchen. Walking past the main kitchen to reach the pantry means the layout is fighting you, not helping you.
No task lighting
- Overhead downlights are not enough for a prep space. Under-cabinet lighting is not a finishing touch – it is a functional requirement.
Wrapping Up
A good butler’s pantry comes down to one thing: planning it around how your household actually lives. Get the layout right, pick the design ideas that suit your daily habits and make sure it connects visually to the main kitchen.
Do that – and it will be one of the most used and appreciated parts of your home.
If you are planning a kitchen renovation and want to include a butler’s pantry that genuinely works, start with a conversation with our team.