
L-Shaped Kitchen, Bar & Walk-In Pantry Renovation in Aspendale Gardens
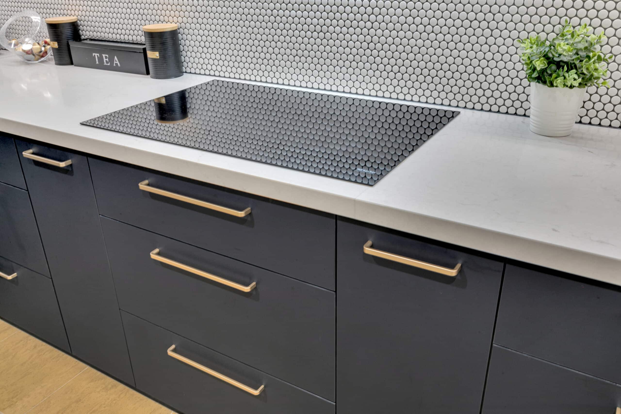
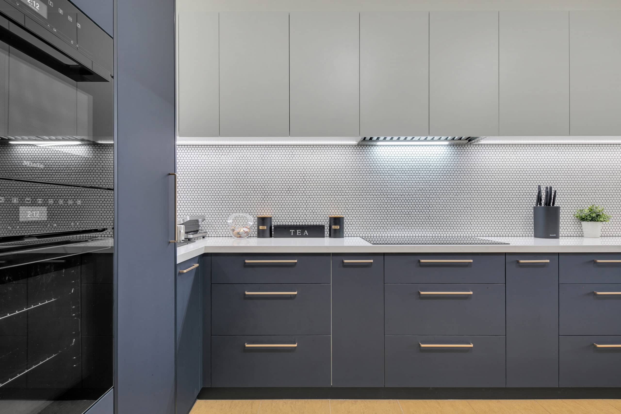
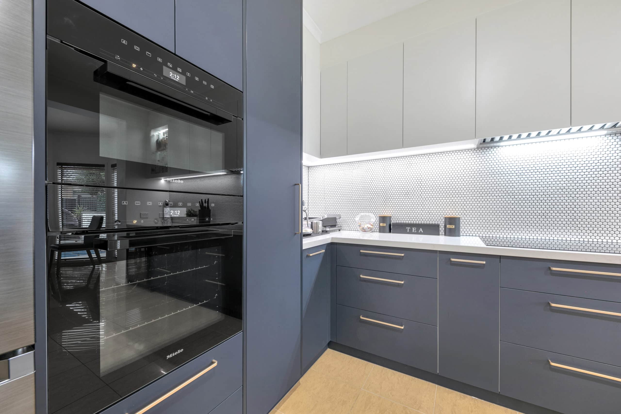
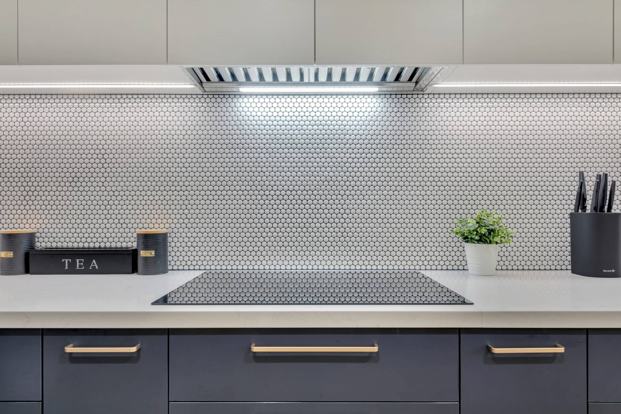
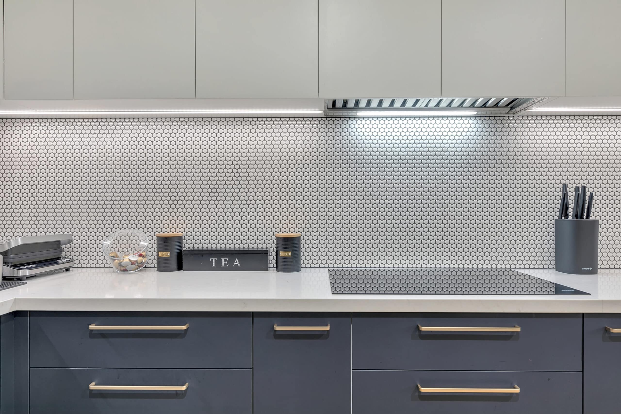
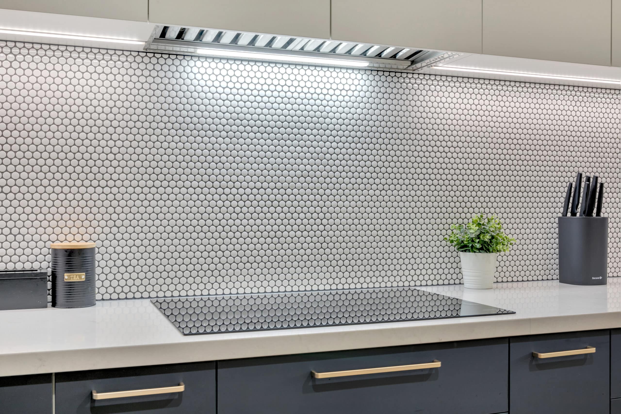
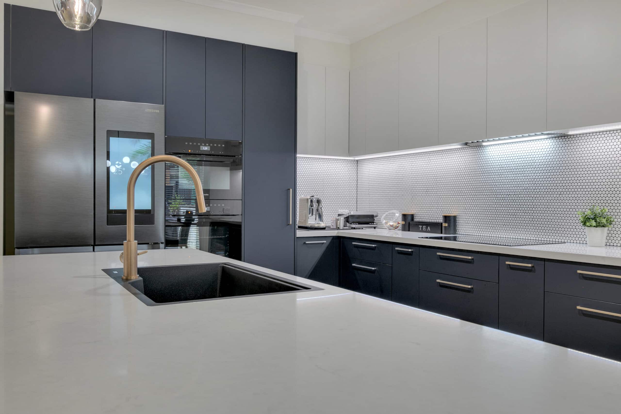
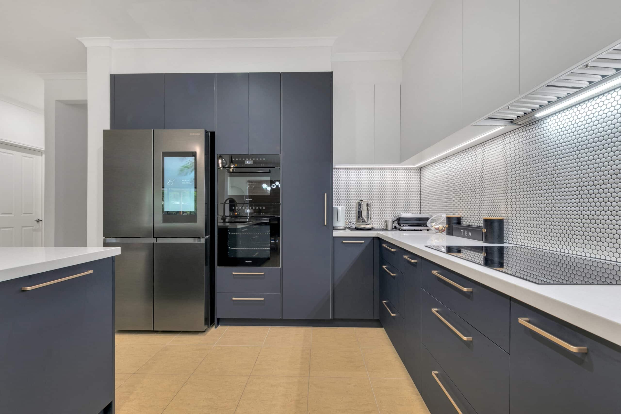
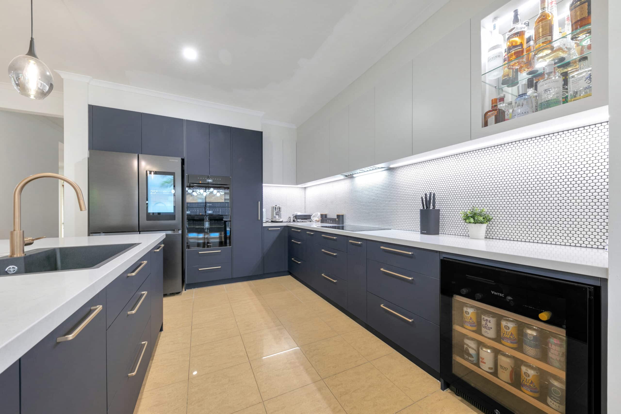
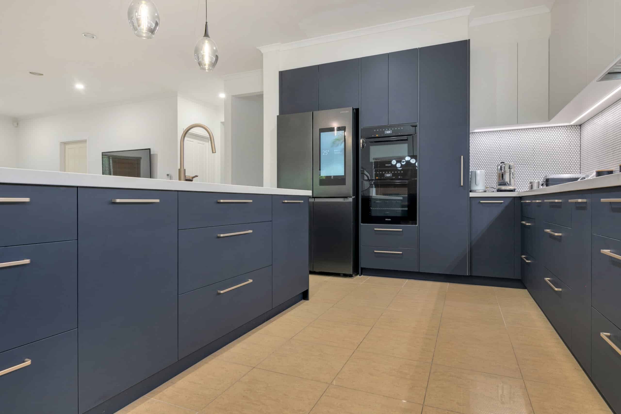
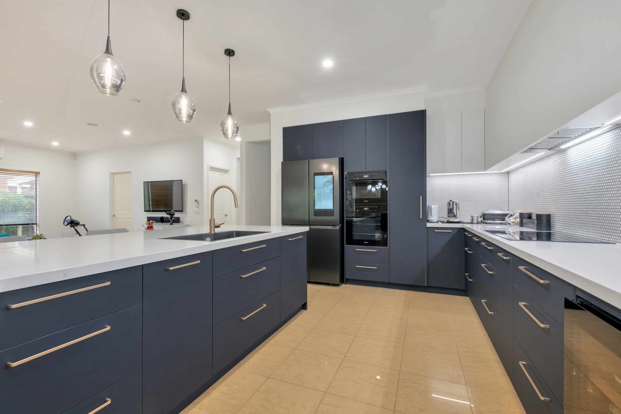

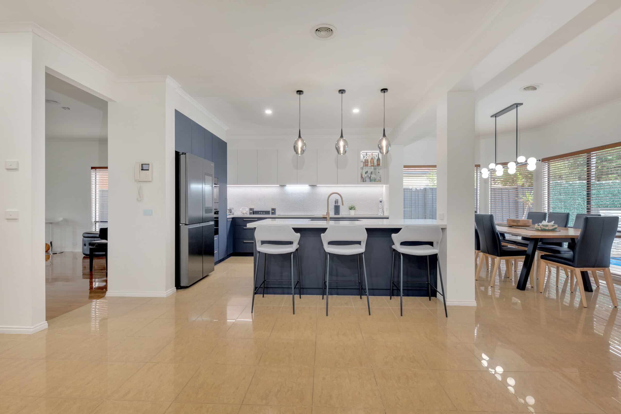

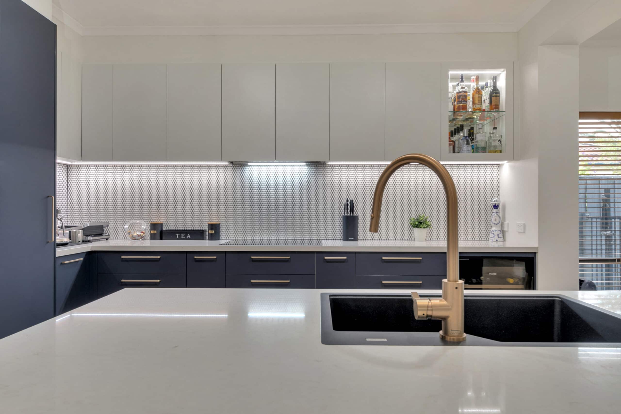
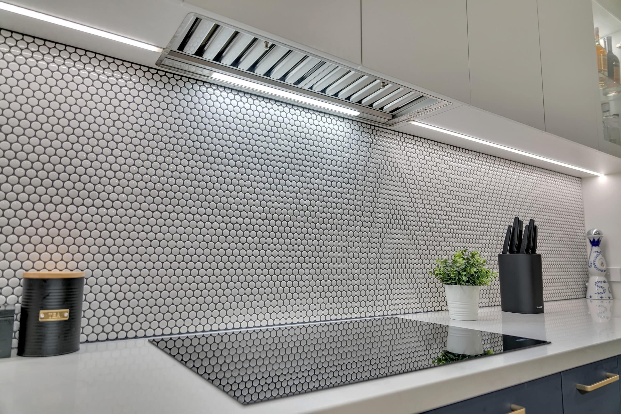
The renovation in Aspendale Gardens introduces an L-shaped kitchen which commands attention with its striking blue cabinetry and bold white cabinetry while harmoniously bringing together the elements of a tiled splashback and beautiful brass handles. In addition, the stacking of the oven and microwave adds an orderly dimension to the wall while feigning a hidden arrangement with the under-the-counter range hood.
The kitchen is designed using a tailored Legato door on top of the Caesarstone Georgian Bluffs benchtop, while the bar adjoining the kitchen has been introduced with Char Oak Ravine profile allowing for a communal material style without echoing. Of particular interest in the kitchen is the perfectly organized but easy-to-access pantry which features open cabinetry with efficiently functioning Blum hardware and integrated cool-toned LED lights.
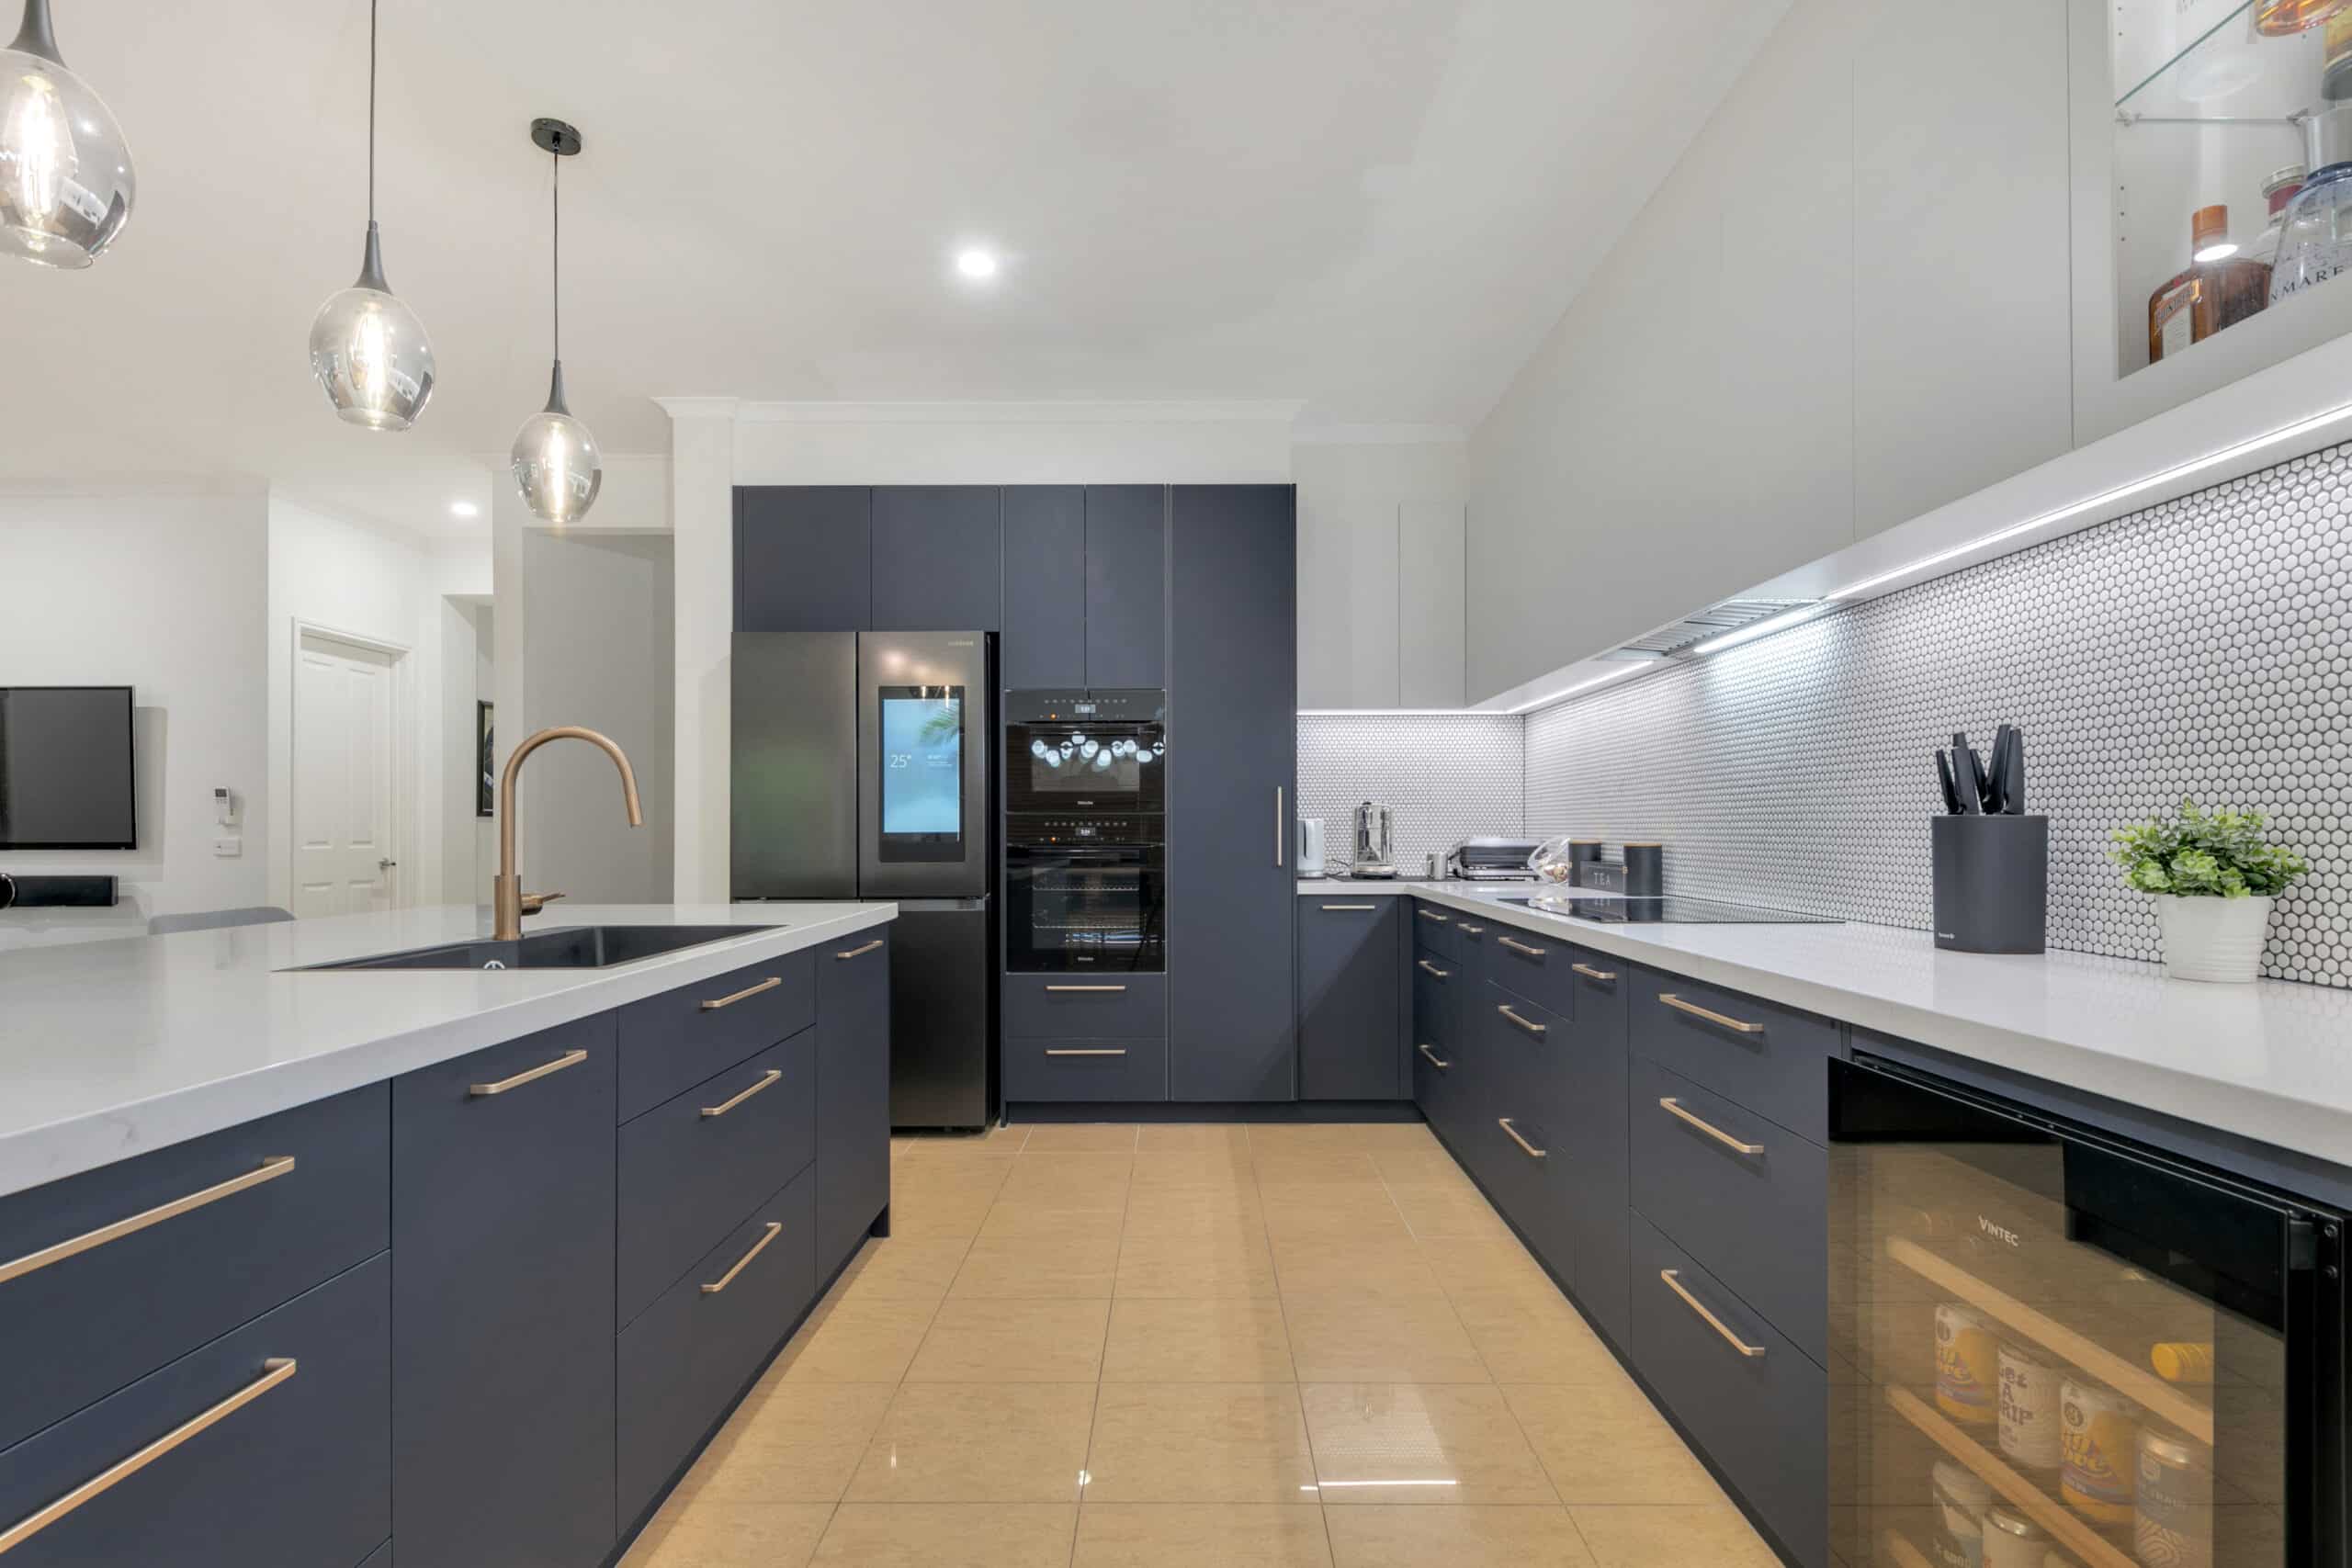
- Navy lower cabinetry paired with crisp white uppers for a considered Modern Minimalist palette
- Bespoke Legato door profile in the kitchen, on a polished Caesarstone Georgian Bluffs benchtop
- Char Oak Ravine door profile in the bar, on a matching benchtop for continuity
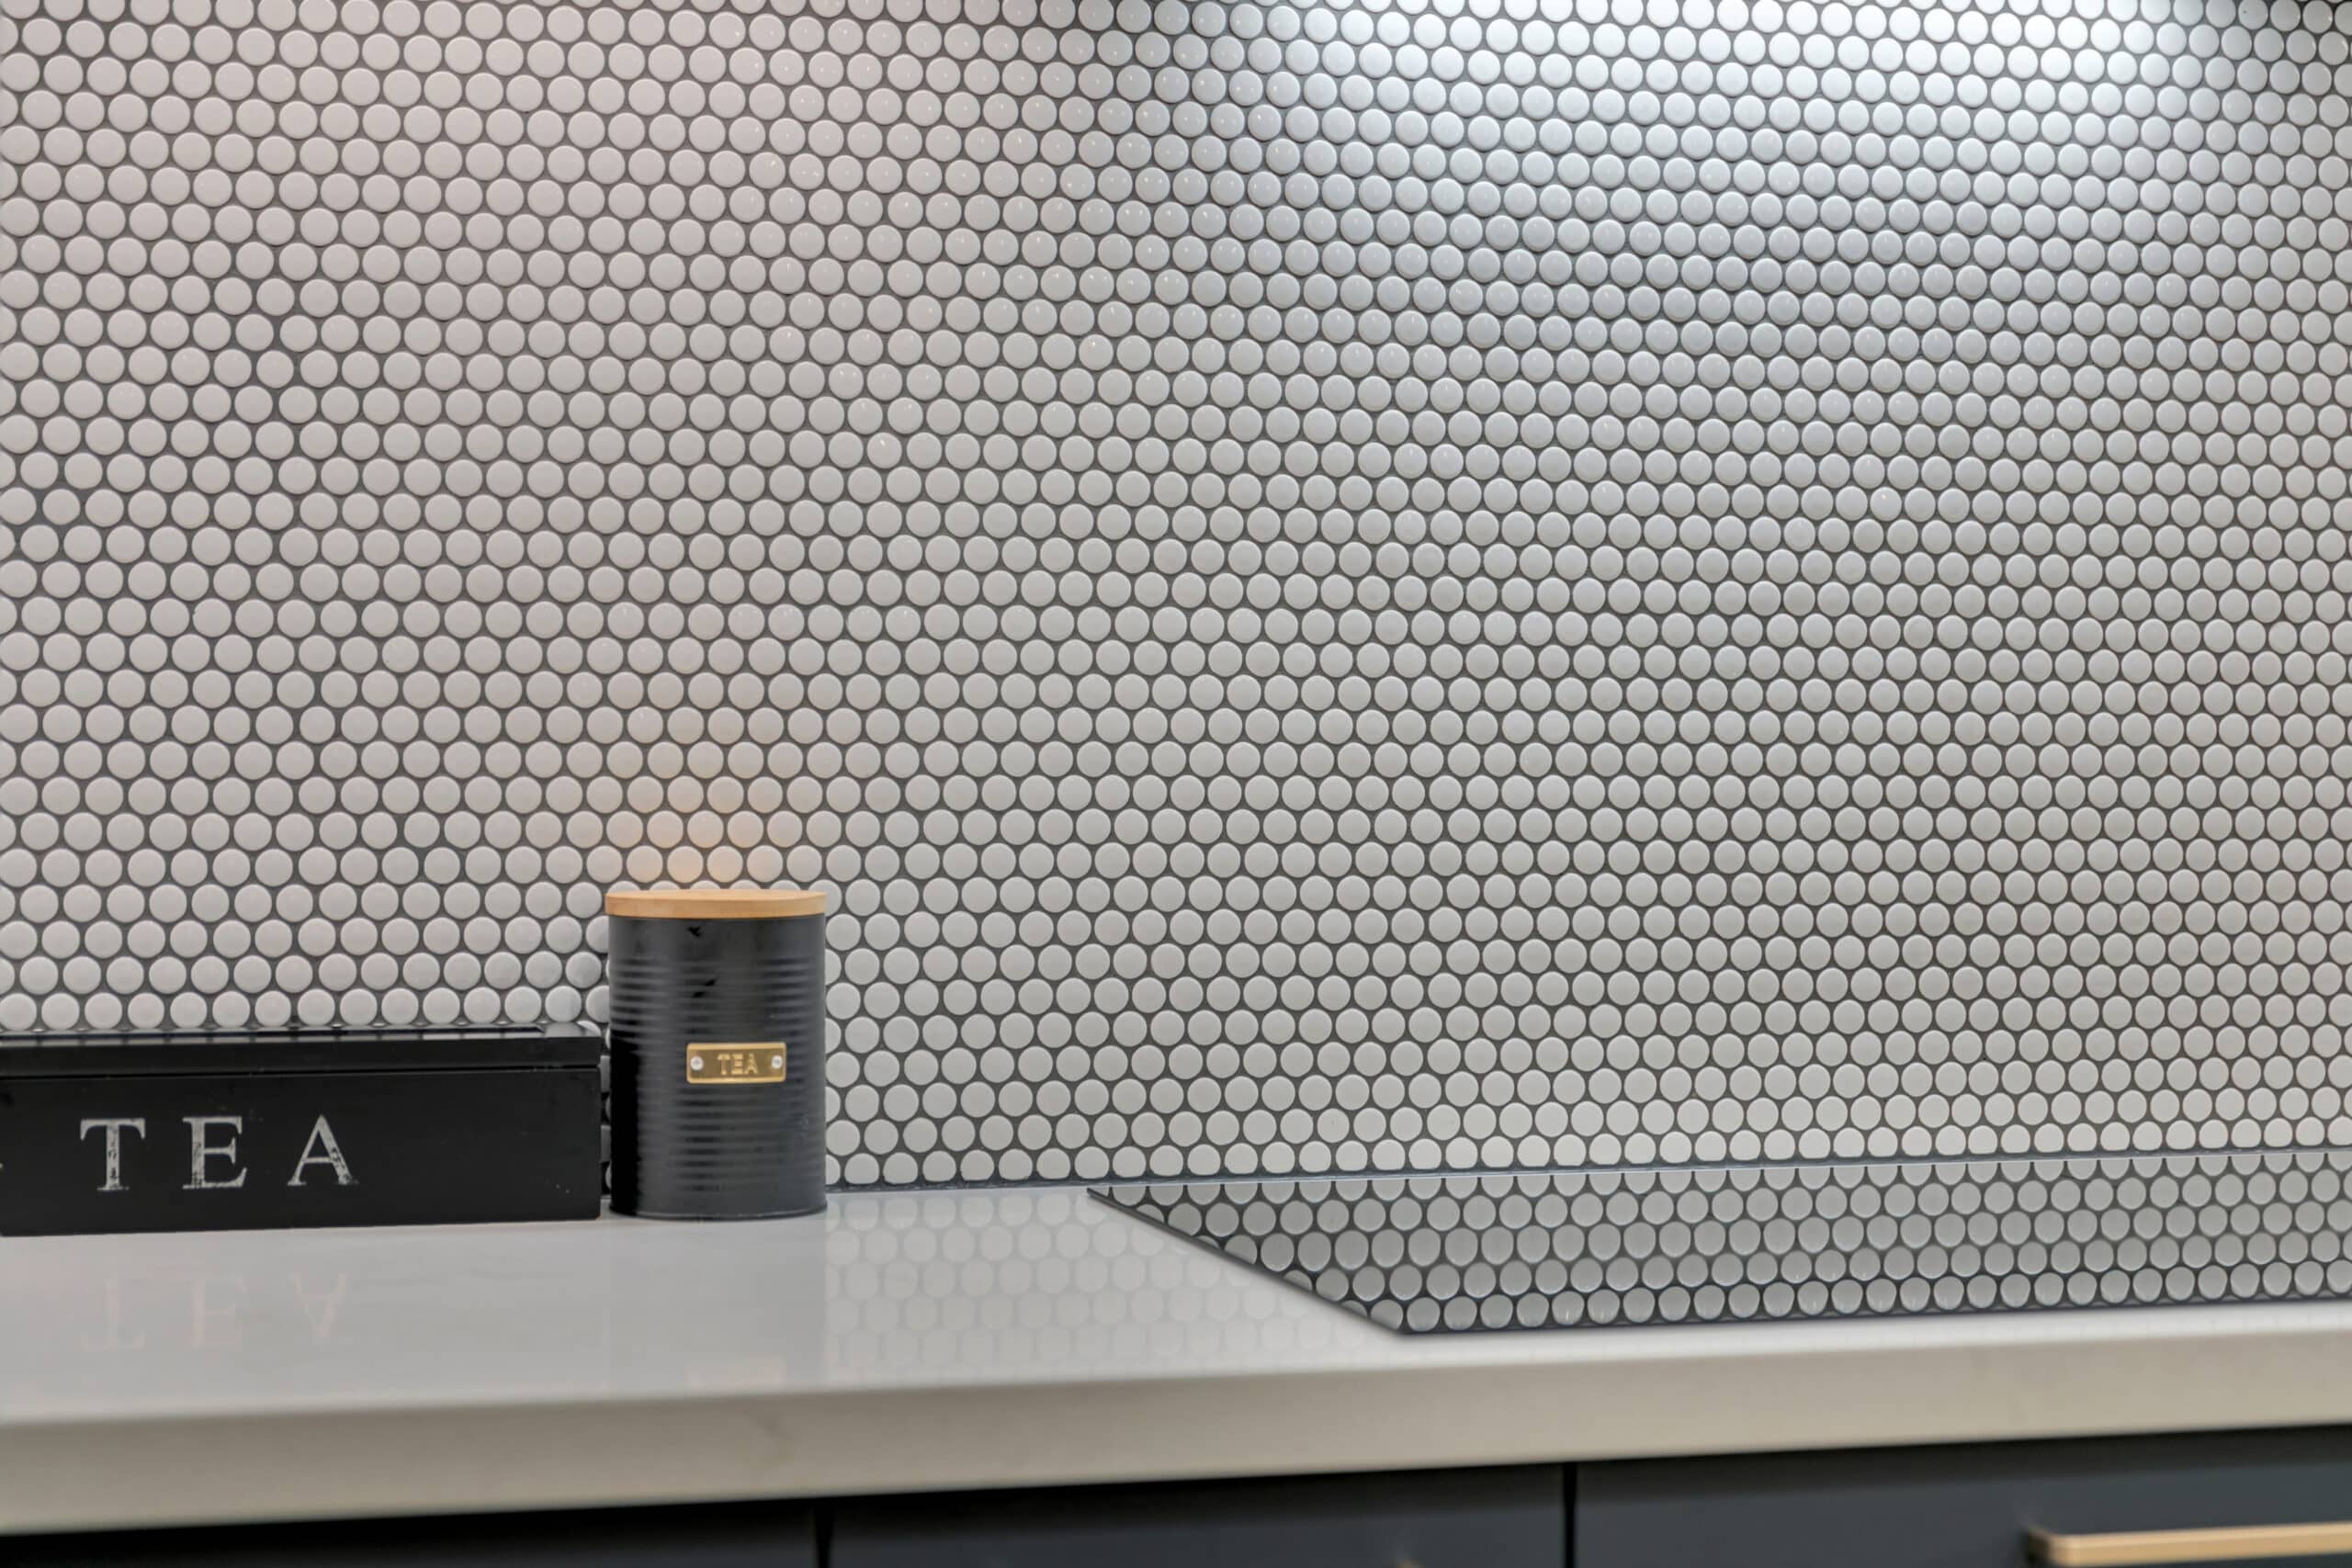

- Patterned tile splashback and undermount rangehood for a clean, uninterrupted cooking wall
- Fully fitted walk-in pantry with open cabinetry and integrated cool-white LED lighting
- Premium Miele appliance suite, including induction cooktop, built-in oven and microwave
- Blum soft-close drawer and hinge hardware throughout
At Damco Kitchens, we believe in putting in the effort to make every project successful. With a varied experience spanning over ten years in the industry, our team has the ability and skill to make your dream kitchen a reality.
Aspendale Gardens Renovation – Kitchen, Bar & Walk-In Pantry
Spec list: Walk-In Pantry:
- Cabinetry: Open cabinets in white carcass
- Drawer Hardware: Blum Antaro, Silk White, metal design element
- Hinge Hardware: Blum Soft Close
- Handles (floor cabinets): 25 mm finger pull with box grip rail
- Handles (wall cabinets): Doors hang down 28 mm, panel supplied under door in matching finish
- Handles (back of island cabinet): P2O
- Bulkheads & Shadow Lines: 18mm raw MDF, 300mm H, painted by client
- Sizing allowances: 20mm oversize to floor and walls on tall panels/kickers; 20mm oversize in width on infills and wall panels
Spec list: Bar:
- Doors: 18mm Polytec, Char Oak Ravine profile, matching 1mm ABS edge
- Panels: Matching doors
- Benchtop: 60mm mitred apron, Caesarstone Georgian Bluffs, polished, 5mm overhang
- Kicker: 100 mm H, matching doors
Spec list: Kitchen:
- Layout: L-shaped kitchen with island
- Style: Modern Minimalist
- Doors: 18mm Polytec Bespoke, Legato profile, matching 1mm ABS edge
- Panels: Matching doors
- Benchtop: 60mm mitred apron, Caesarstone Georgian Bluffs, polished, 5mm overhang
- Kicker: 100 mm H, matching doors
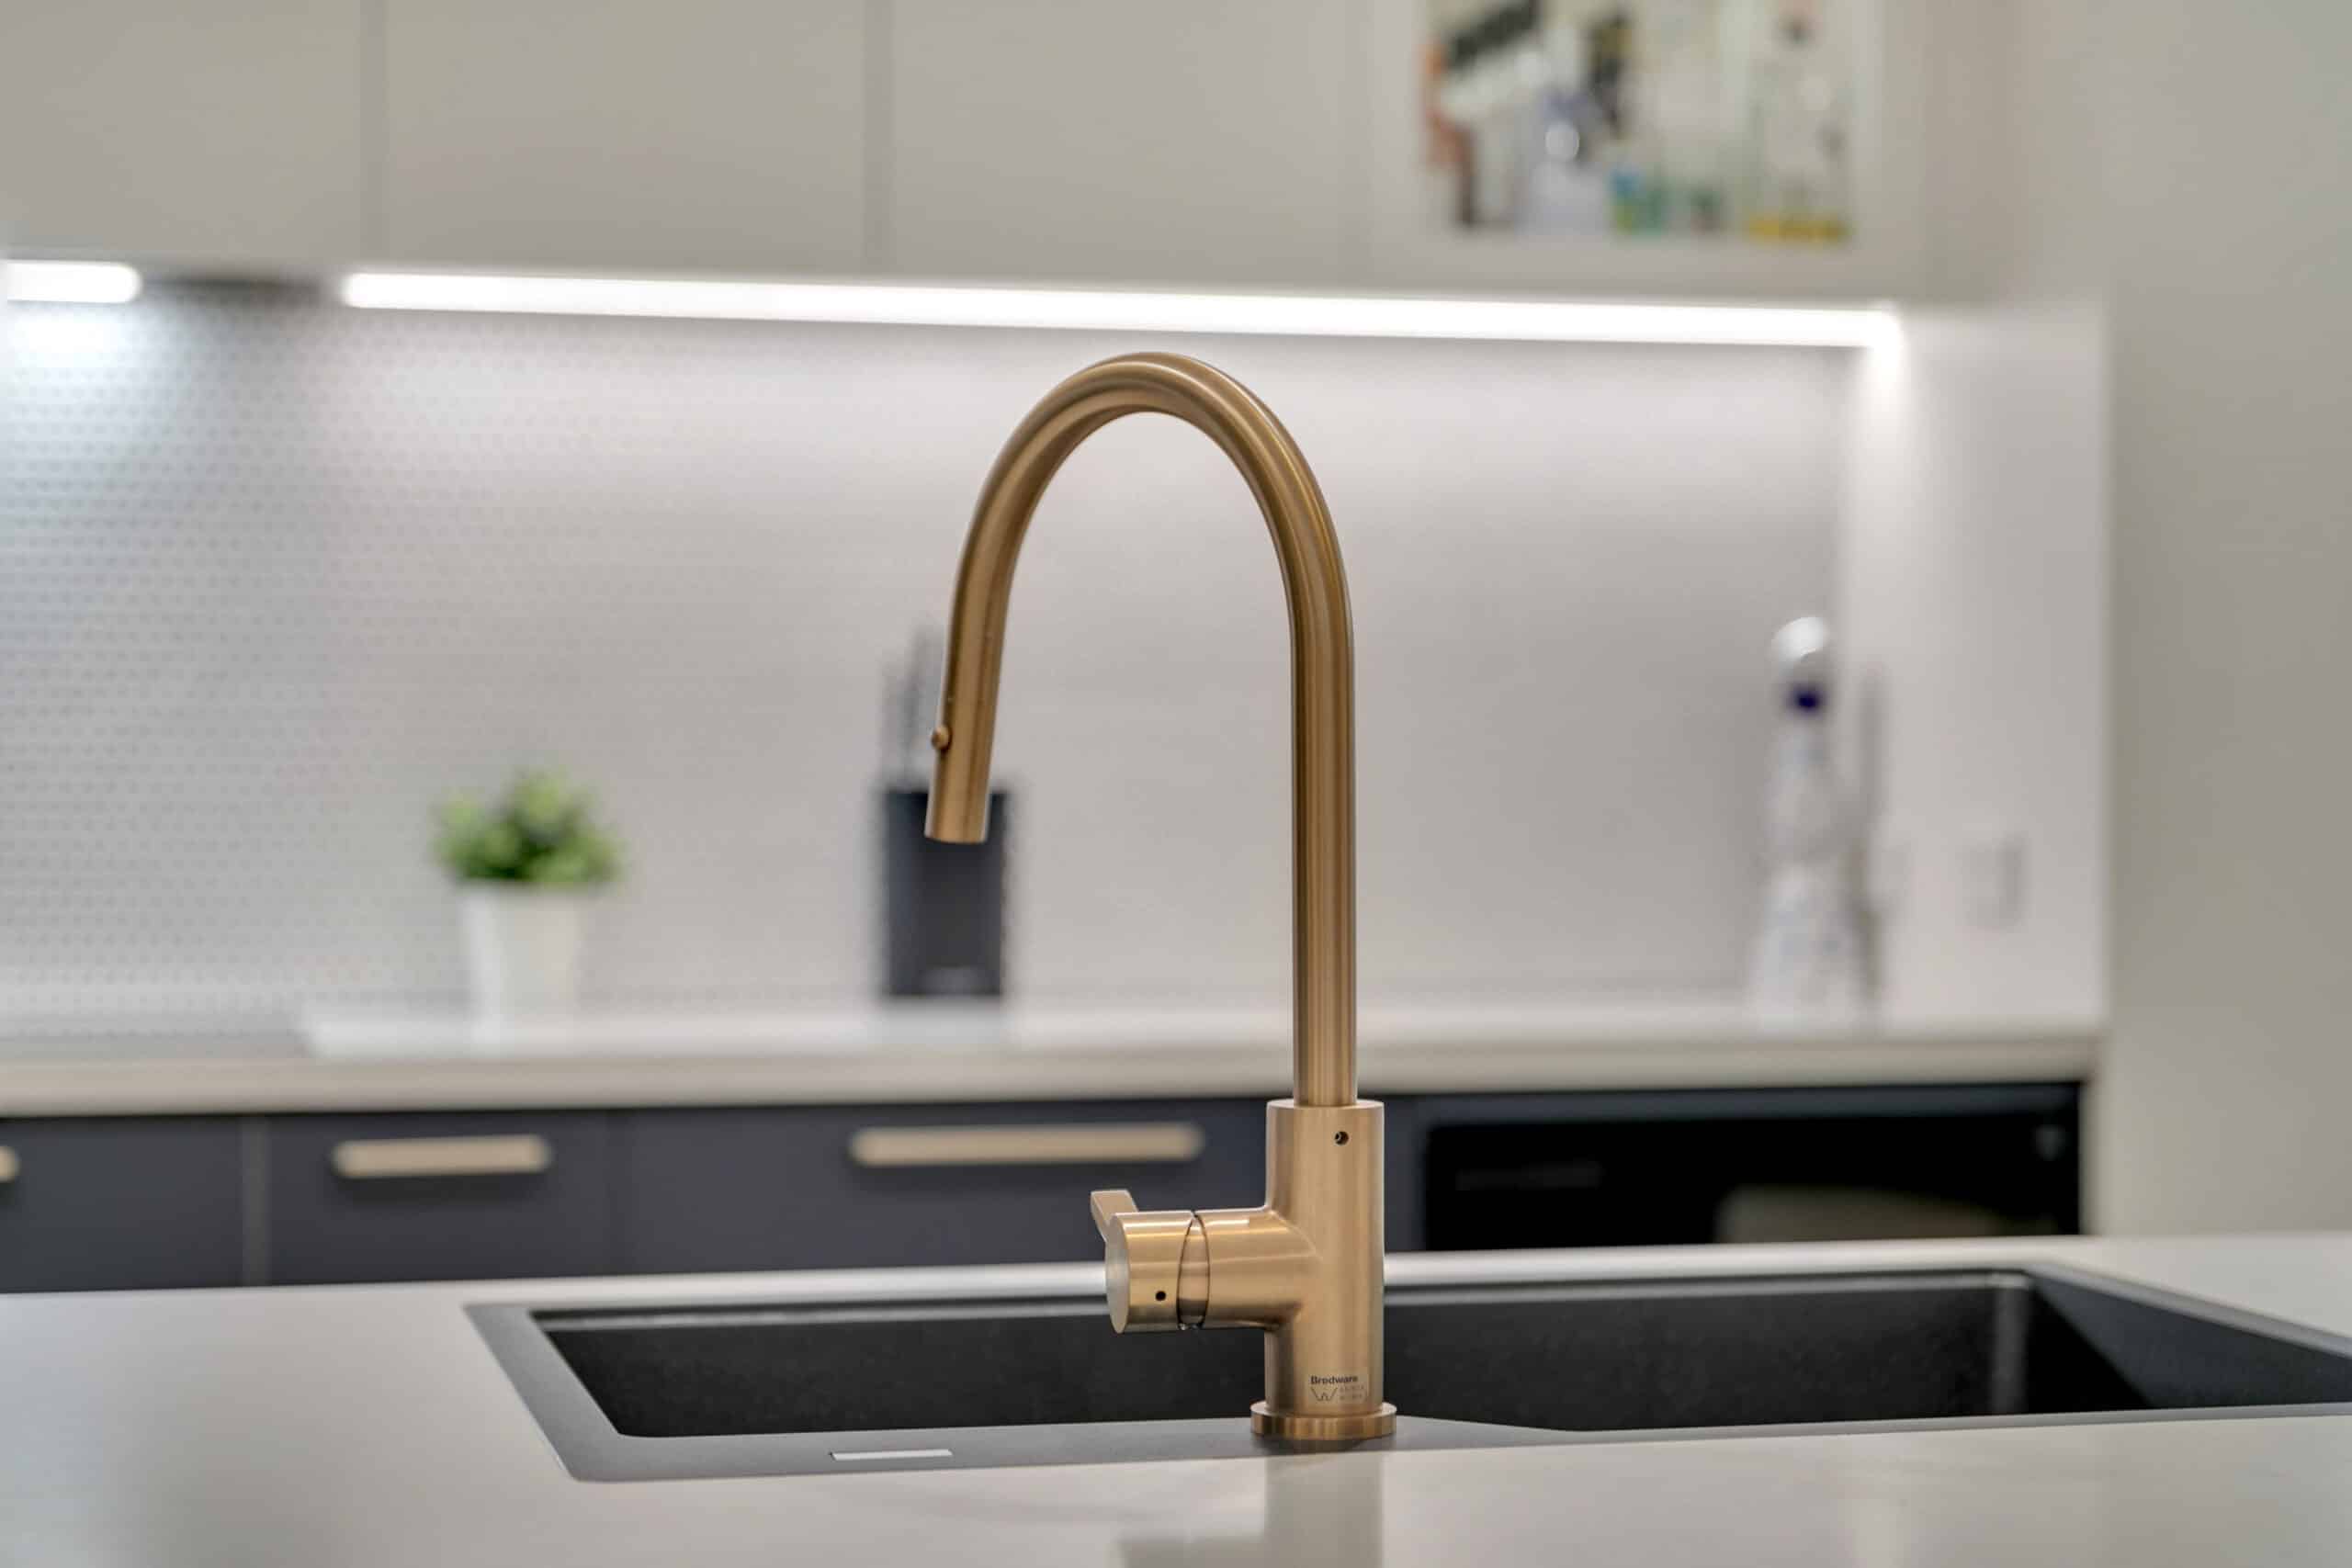
Kitchen Appliances:
- Cooktop: Miele KM 7575 FL, induction, top-mounted (800w x 520d x 51h)
- Oven: Miele H7464BPOBLK, built-in electric (595h x 595w x 524d)
- Rangehood: Sirius SL926DLTM850, undermount (850w x 290d x 472h), with Easywall 200 ducting kit
- Microwave: Miele H7440BMOBLK, built-in electric (446 h x 595 w x 524 d)
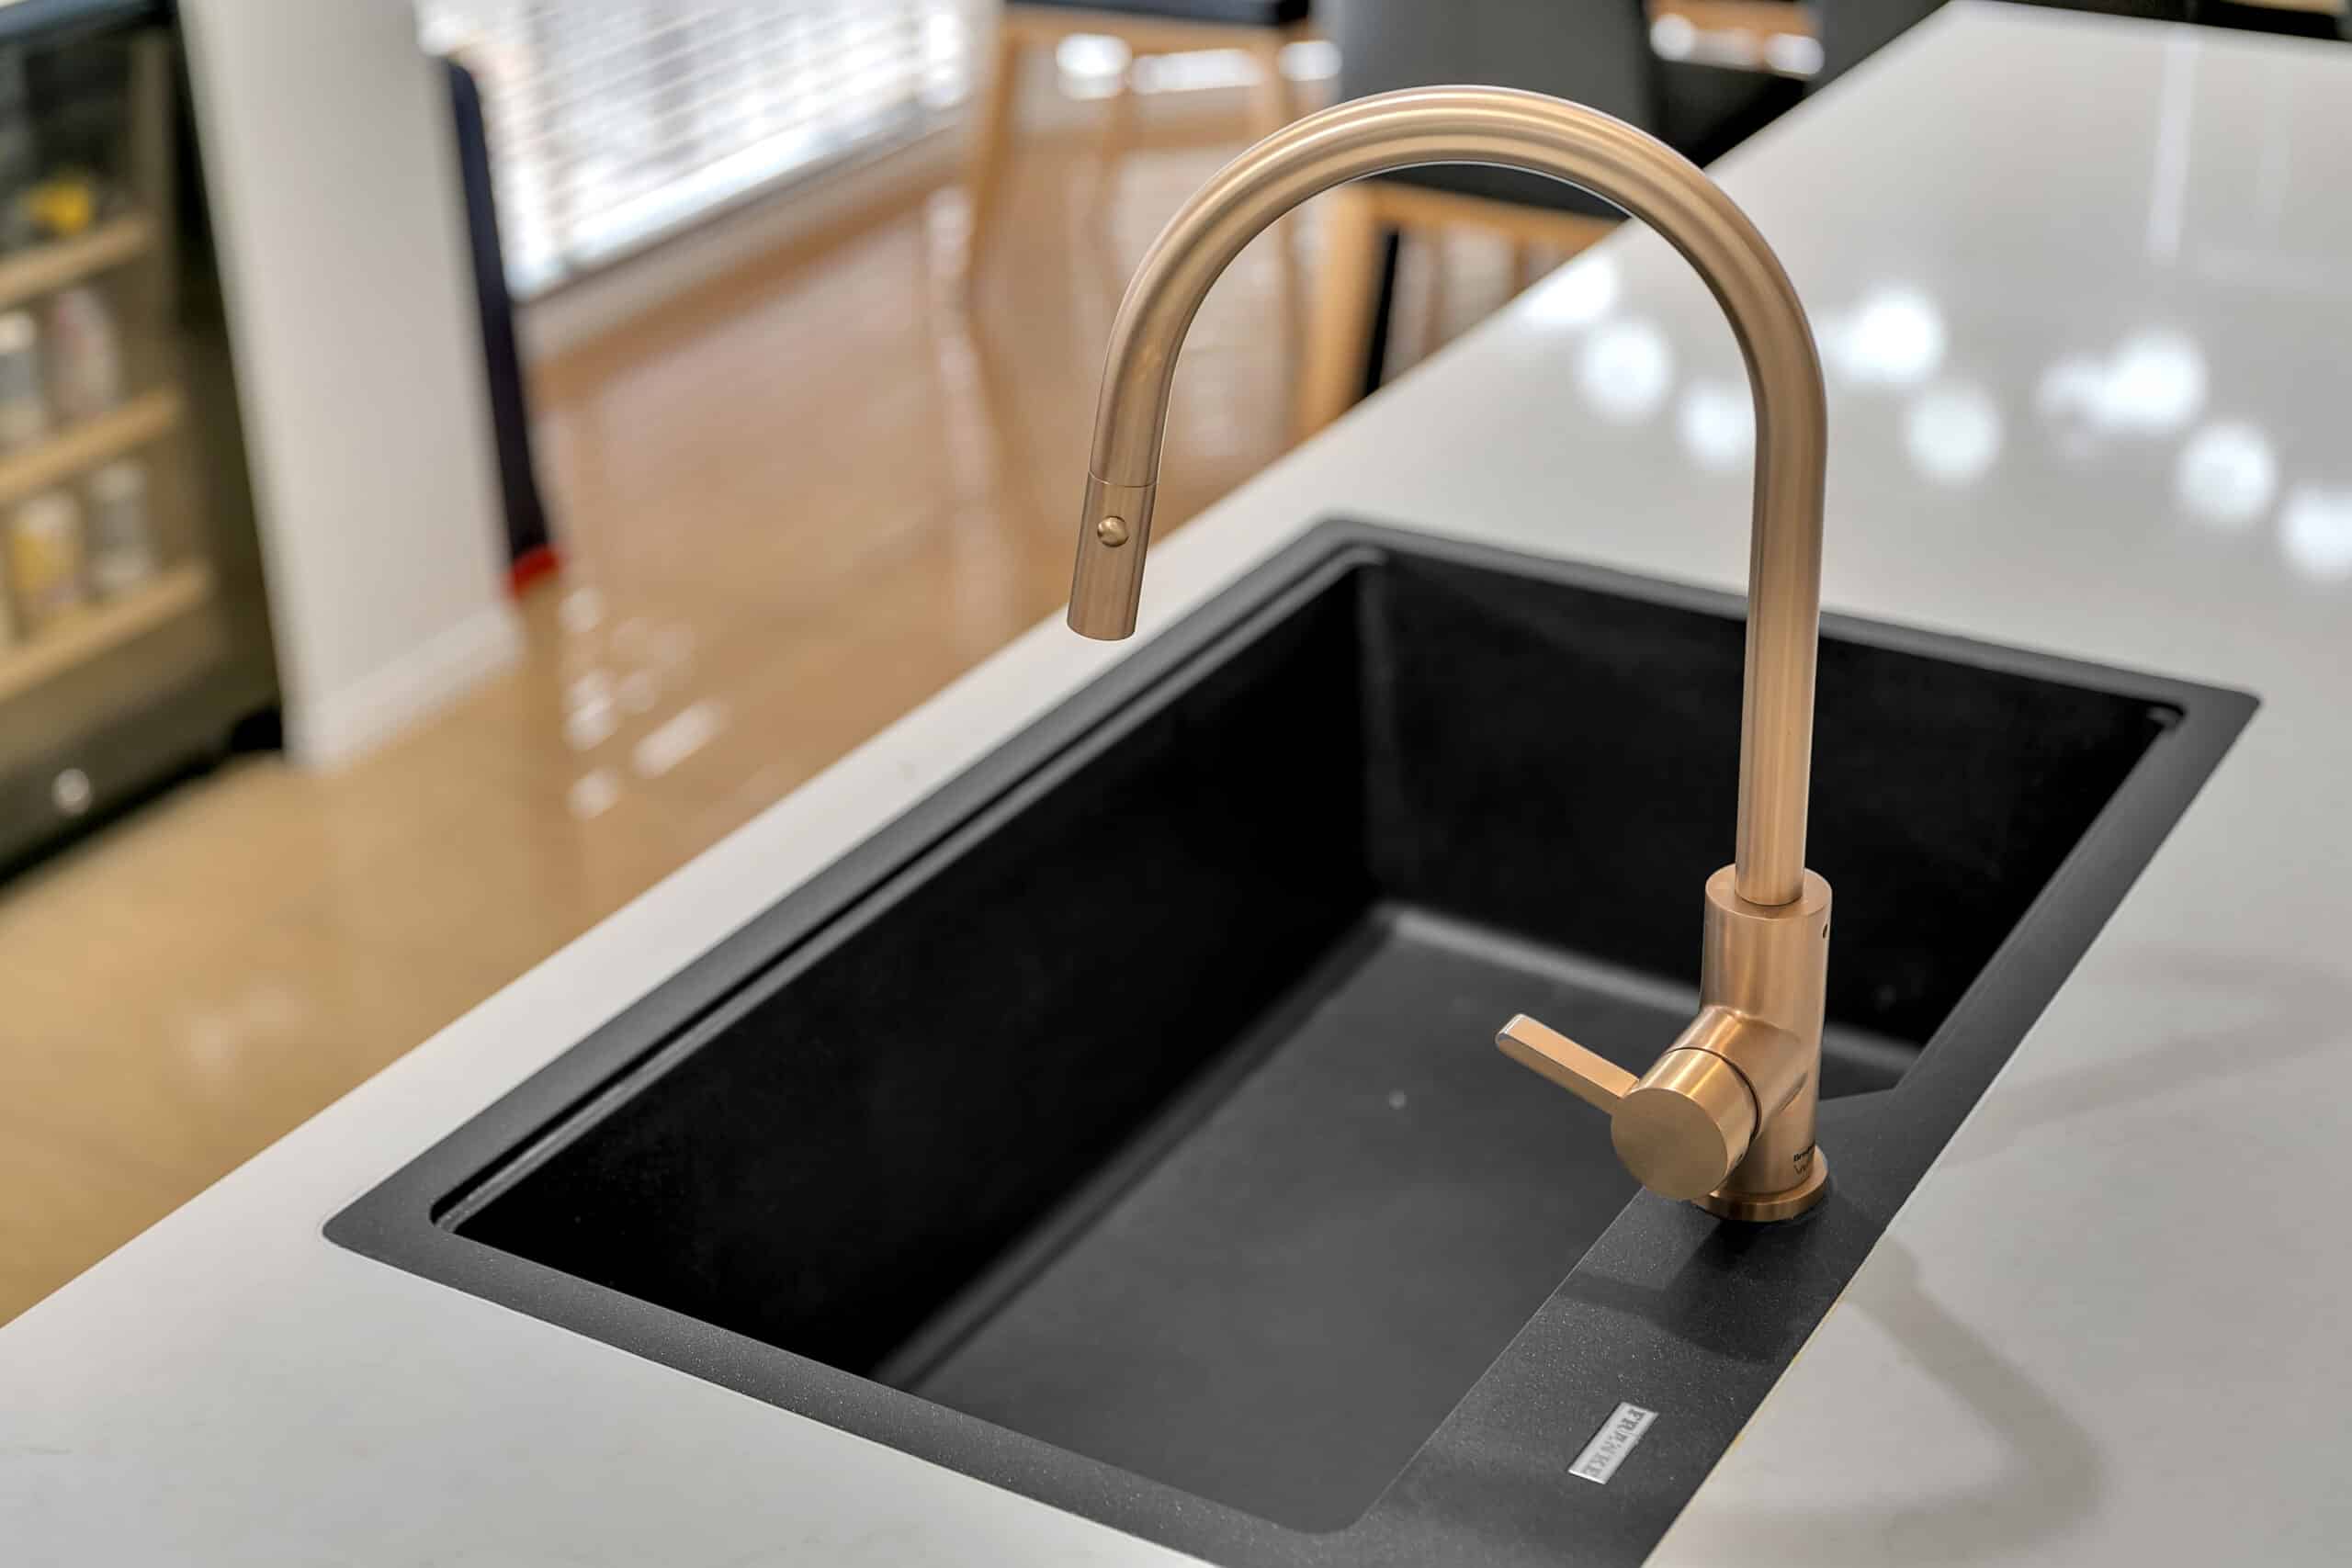
- Sink: Franke UBG21078ON, flush-mounted (780w x 500d x 230h)
- Tap: Brodware 1990804047 (385h x 230w)
- Fridge: Samsung SRF9300BFH (1825h x 912w x 723d)
- Dishwasher: Miele G5263 SCVi BK, fully integrated (810h x 600w x 570d)
- Bar Fridge: Vintec VBS050SBBX, freestanding
Accessories & Lighting:
- 58L twin bin, suited to 450 mm cabinet width
- Standard plastic cutlery insert in island
- Hafele LED lighting system: 5 m cool-white LED roll (x2), interconnecting leads, 60W transformer with mains lead, corner connector, aluminium profiles with end caps
Work with usReady To Discuss